
Save
Ask
Tour
Hide
$425,000
8 Days On Site
13925 Hemlock DriveNorthport, AL 35475
For Sale|Single Family Residence|Active
3
Beds
3
Total Baths
2
Full Baths
1
Partial Bath
1,921
SqFt
$221
/SqFt
2026
Built
Subdivision:
Glen Crest
County:
Tuscaloosa
Listing courtesy of Byron Bennett of Keller Williams Tuscaloosa
Call Now: (205) 764-1637
Is this the listing for you? We can help make it yours.
(205) 764-1637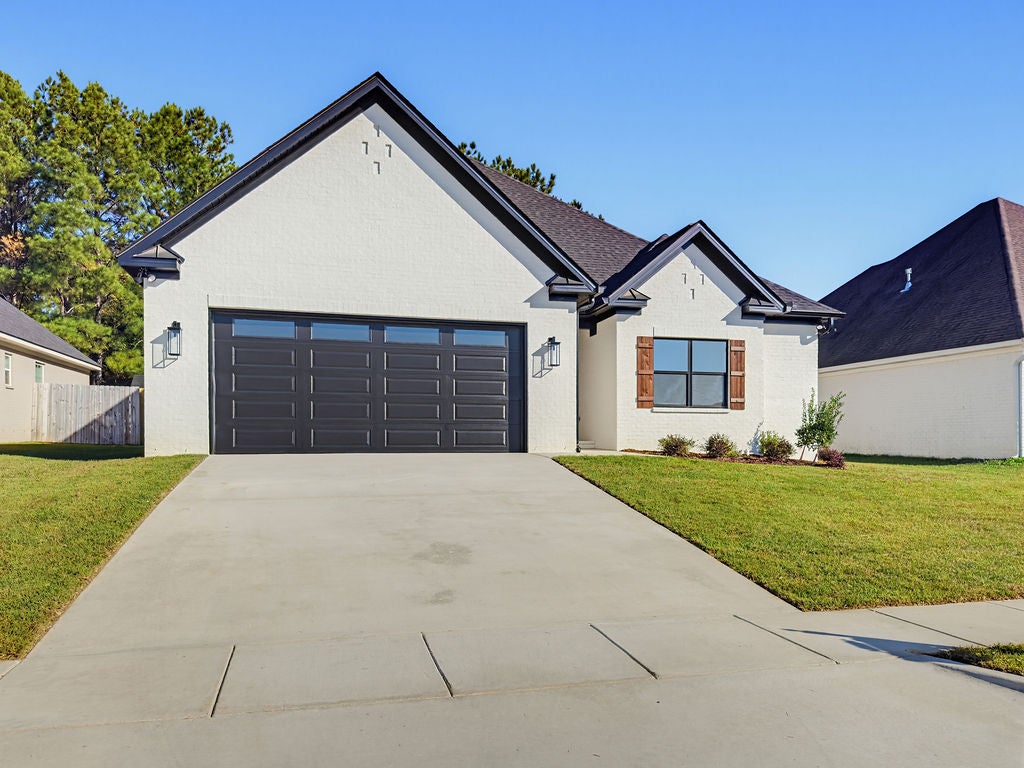
Save
Ask
Tour
Hide
Mortgage Calculator
Monthly Payment (Est.)
Enter an interest rate to see your estimated monthly payment.Calculator powered by Showcase IDX, a Constellation1 Company. Copyright ©2026 Information is deemed reliable but not guaranteed.
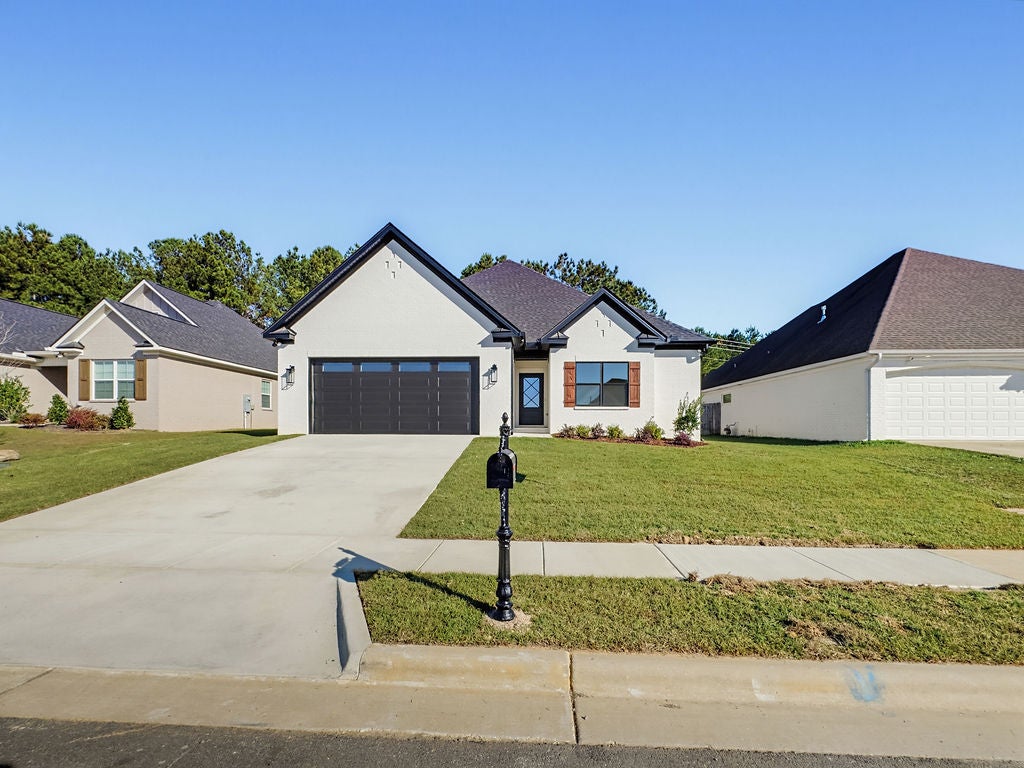
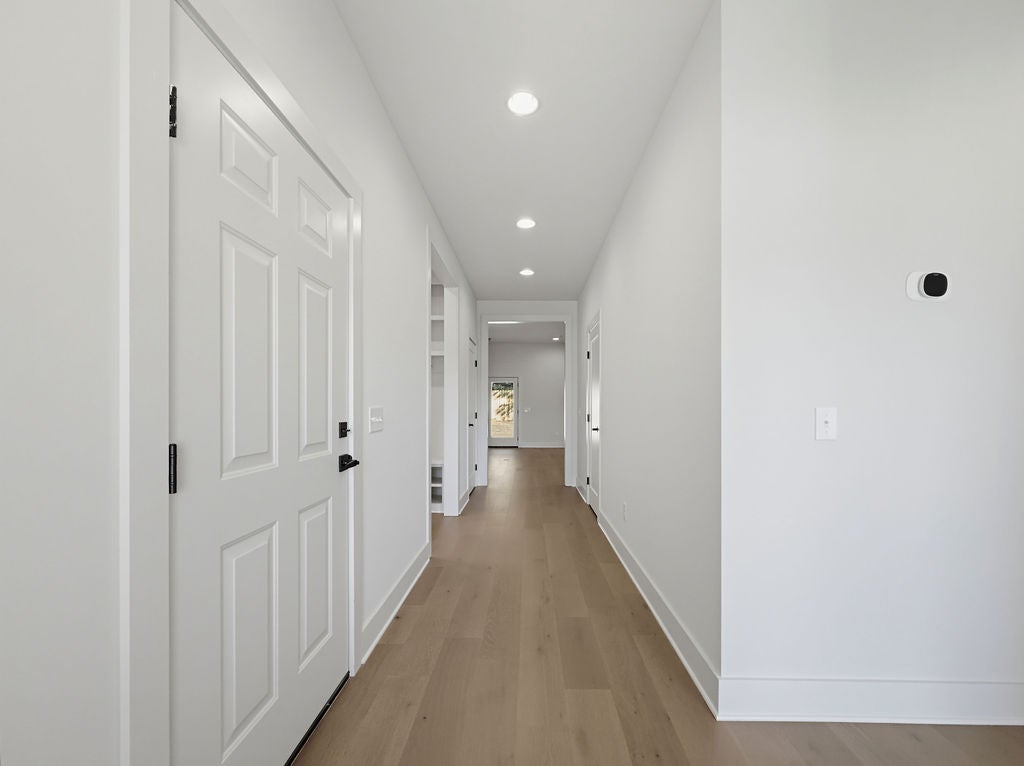
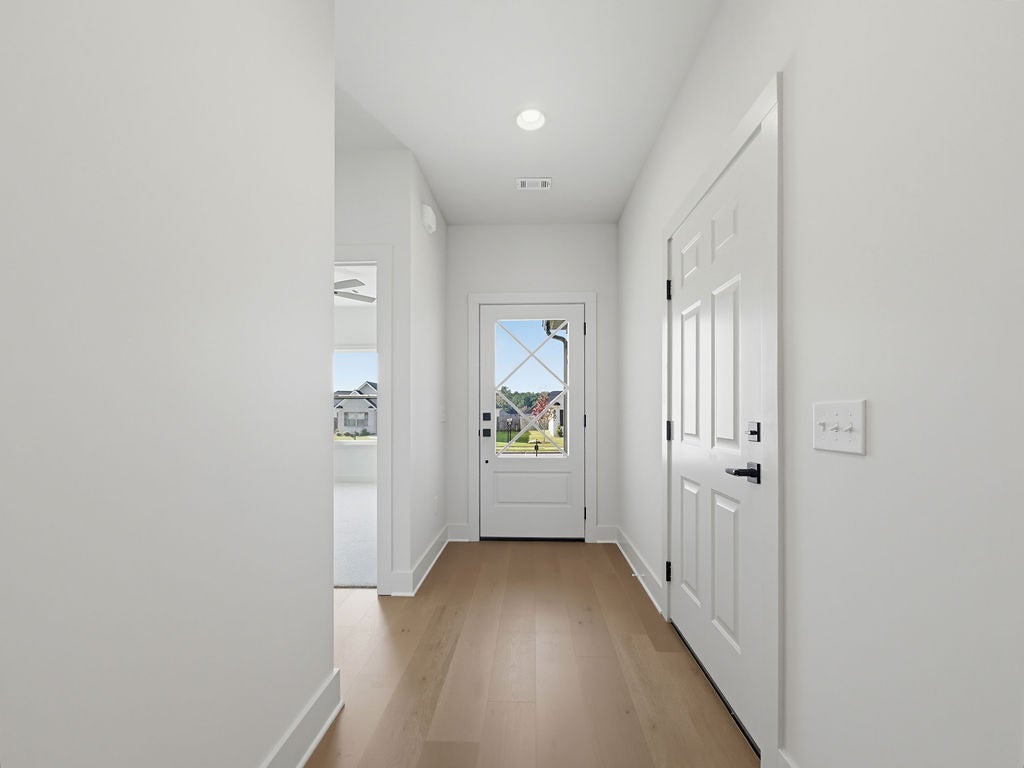
Welcome to Glen Crest! This 3-bedroom, 2.5-bath home offers 1,921 square feet with warm, neutral finishes throughout. The kitchen features two-tone cabinetry, a large island, pendant lighting, tile backsplash and under-cabinet lighting. A fireplace with a wood mantel anchors the living room. The primary bath includes a double vanity, separate tub and glass-enclosed tile shower. A two-car garage and built-in bench with hooks and cubbies add everyday convenience. Step outside to a covered rear patio with a ceiling fan and additional patio space, ready for quiet mornings or evenings with friends.
Save
Ask
Tour
Hide
Listing Snapshot
Price
$425,000
Days On Site
8 Days
Bedrooms
3
Inside Area (SqFt)
1,921 sqft
Total Baths
3
Full Baths
2
Partial Baths
1
Lot Size
0.24 Acres
Year Built
2026
MLS Number
178291
Status
Active
Property Tax
N/A
HOA/Condo/Coop Fees
$25 monthly
Sq Ft Source
Plans
Friends & Family
Recent Activity
| a week ago | Listing first seen on site | |
| a week ago | Listing updated with changes from the MLS |
General Features
Acres
0.24
Attached Garage
Yes
Foundation
Slab
Garage
Yes
Garage Spaces
2
Levels
One
Parking
AttachedConcreteDrivewayGarage
Property Condition
New Construction
Property Sub Type
Single Family Residence
SqFt Total
1921
Style
Other
Utilities
Sewer Connected
Interior Features
Appliances
DishwasherElectric OvenElectric RangeMicrowaveWater Heater
Cooling
Fireplace
Yes
Fireplace Features
ElectricLiving Room
Heating
Interior
Granite CountersVaulted Ceiling(s)Walk-In Closet(s)
Laundry Features
Main LevelLaundry Room
Window Features
Double Pane Windows
Save
Ask
Tour
Hide
Exterior Features
Construction Details
Brick Veneer
Exterior
Rain Gutters
Fencing
Wood
Patio And Porch
CoveredPatio
Pool Features
None
Roof
CompositionShingle
Windows/Doors
Double Pane Windows
Community Features
Association Fee
$300.0
Association Fee Frequency
Annually
MLS Area
(08) North Tuscaloosa County
Financing Terms Available
CashConventionalFHAVA Loan
Roads
Paved
Schools
School District
Unknown
Elementary School
Huntington
Middle School
Echols
High School
Tuscaloosa County
Listing courtesy of Byron Bennett of Keller Williams Tuscaloosa

Listing information is provided by Participants of the West Alabama MLS. IDX information is provided exclusively for personal, non-commercial use, and may not be used for any purpose other than to identify prospective properties consumers may be interested in purchasing. Information is deemed reliable but not guaranteed. Copyright 2026, West Alabama MLS.
Last checked: 2026-11-07 06:30 PM UTC
Listing information is provided by Participants of the West Alabama MLS. IDX information is provided exclusively for personal, non-commercial use, and may not be used for any purpose other than to identify prospective properties consumers may be interested in purchasing. Information is deemed reliable but not guaranteed. Copyright 2026, West Alabama MLS.
Last checked: 2026-11-07 06:30 PM UTC
Neighborhood & Commute
Source: Walkscore
Save
Ask
Tour
Hide