Harwood Real Estate

[WPL]
Save
Ask
Tour
Hide
Share
$799,000
16 Days On Site

3961 CHURCHILL Lane
Tuscaloosa, AL 35406

For Sale|Single Family Residence|Active
5
Beds
5
Total Baths
4
Full Baths
1
Partial Bath
3,513
SqFt
$227
/SqFt
2018
Built
Subdivision:
Lexington Downs
County:
Tuscaloosa
Listing courtesy of BRIENNA BAYLES of Keller Williams Tuscaloosa
Call Now: (205) 764-1637
Is this the listing for you? We can help make it yours.
(205) 764-1637
3961 CHURCHILL Lane3961 CHURCHILL Lane3961 CHURCHILL Lane3961 CHURCHILL Lane
Save
Ask
Tour
Hide
Share

Mortgage Calculator

Monthly Payment (Est.)

Enter an interest rate to see your estimated monthly payment.
Calculator powered by Showcase IDX, a Constellation1 Company. Copyright ©2026 Information is deemed reliable but not guaranteed.

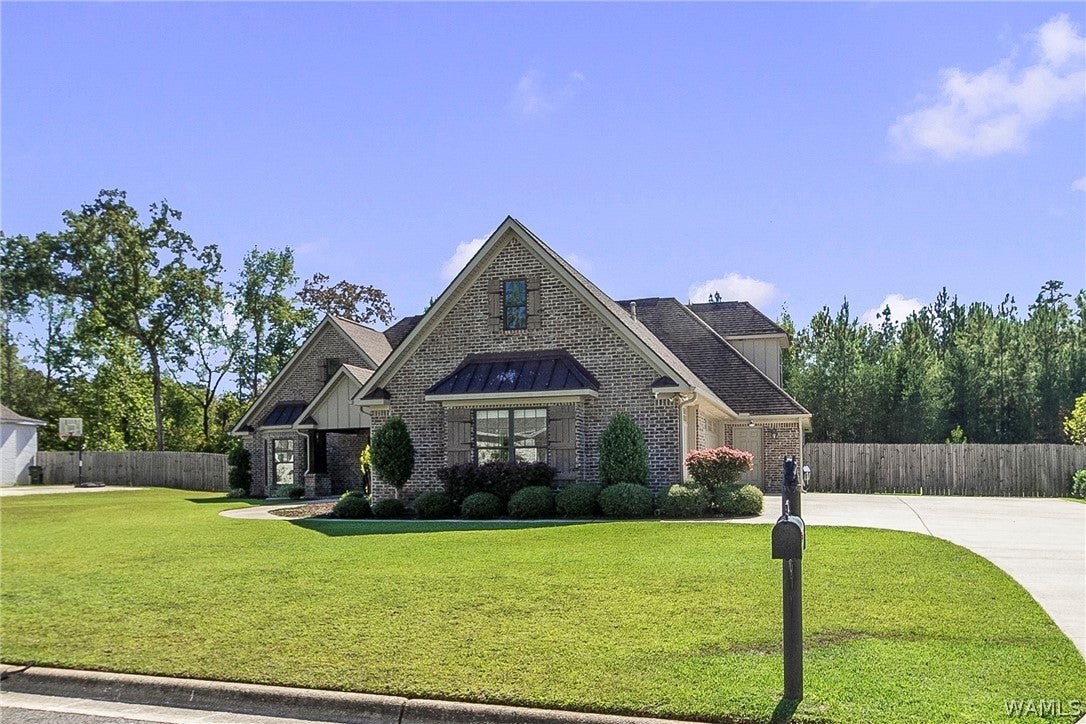
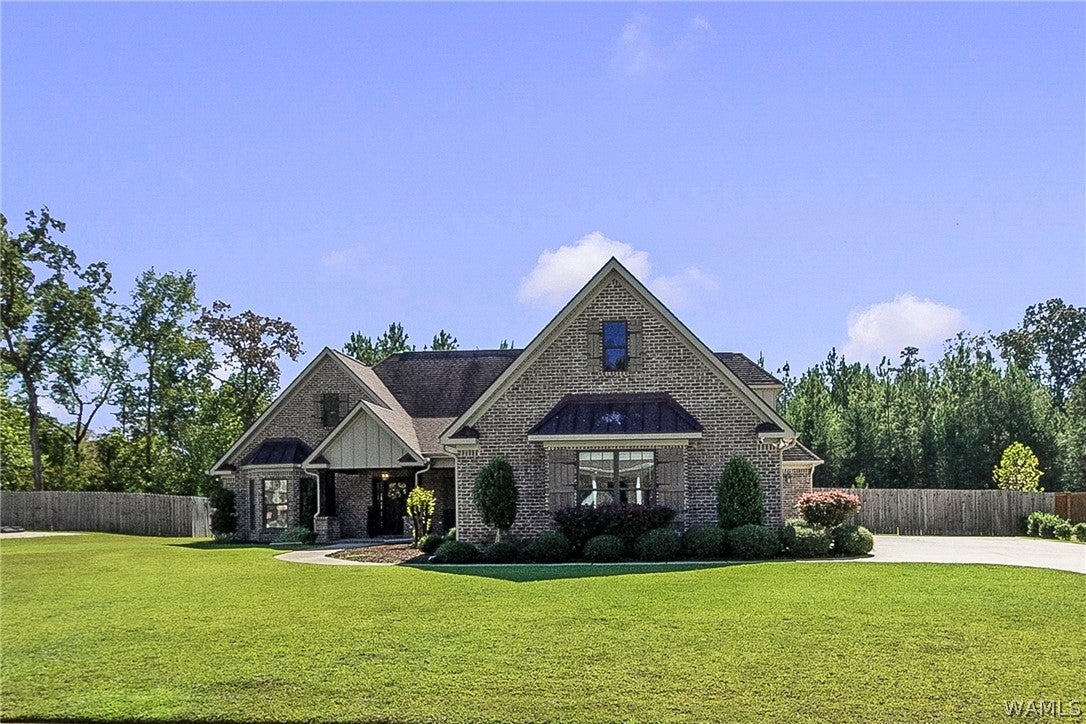
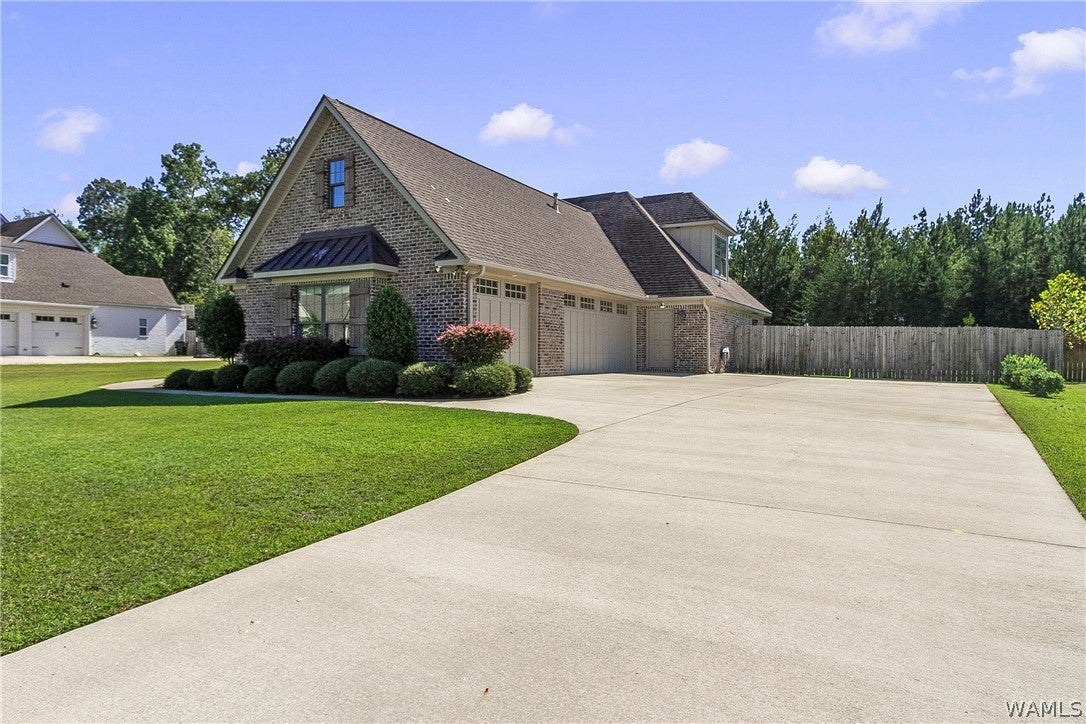
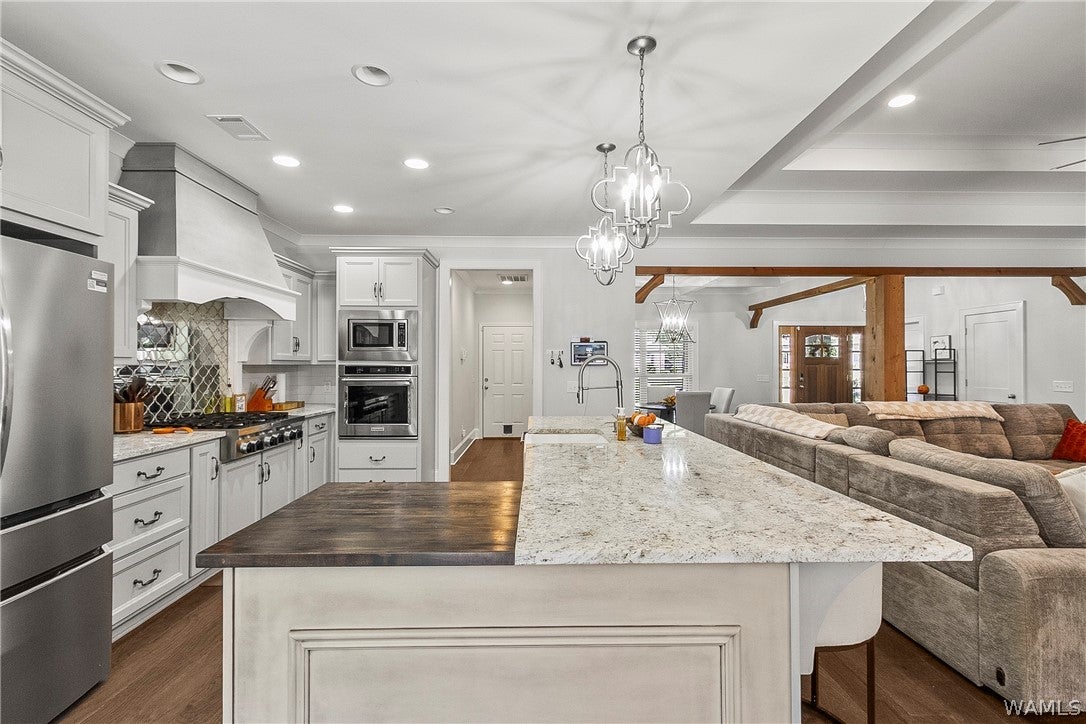
LUXURY, PRIVACY, & POOLSIDE LIVING in LEXINGTON DOWNS!This stunning 5BR,4.5BA home offers elegant details and exceptional outdoor living. Enjoy your own backyard retreat with an in-ground pool, covered and open patios, and inviting spaces for entertaining or relaxing. Inside, the gourmet kitchen features granite countertops, custom cabinetry, stainless appliances, and a large island. The formal dining room showcases coffered ceilings and beams, while the living room offers hardwood floors, a gas fireplace and trey ceiling. The huge main bedroom offers a luxury spa-like bath and oversized closet!All bedrooms provide convenience and so much space!Upstairs,the fifth bedroom or bonus room includes a private bath. Your own private escape awaits! YOU DESERVE LUXURY! SCHEDULE YOUR SHOWING TODAY!

Save
Ask
Tour
Hide
Share
Listing Snapshot
Price 
$799,000
Days On Site 
16 Days
Bedrooms 
5
Inside Area (SqFt) 
3,513 sqft
Total Baths 
5
Full Baths 
4
Partial Baths 
1
Lot Size 
2.8 Acres
Year Built 
2018
MLS Number 
177911
Status 
Active
Property Tax 
$3,072
HOA/Condo/Coop Fees 
N/A
Sq Ft Source 
Appraiser
Friends & Family
Recent Activity
2 weeks agoListing first seen on site
2 weeks agoListing updated with changes from the MLS
General Features
Acres 
2.8
Attached Garage 
Yes
Foundation 
Slab
Garage 
Yes
Garage Spaces 
3
Levels 
One and One Half
Parking 
AsphaltAttachedDrivewayGarageGarage Door Opener
Pets 
Yes
Property Sub Type 
Single Family Residence
Security 
Smoke Detector(s)
SqFt Total 
3513
Style 
Other
Utilities 
Cable AvailableSewer Connected
Interior Features
Appliances 
DishwasherDisposalMicrowaveRefrigeratorRange HoodTankless Water Heater
Cooling 
Ceiling Fan(s)Electric
Fireplace 
Yes
Fireplace Features 
Gas LogLiving Room
Flooring 
Hardwood
Heating 
Natural Gas
Interior 
Ceiling Fan(s)Granite CountersPantrySoaking TubWalk-In Closet(s)Master Downstairs
Laundry Features 
Main LevelLaundry Room
Window Features 
Double Pane WindowsBlinds
Save
Ask
Tour
Hide
Share
Exterior Features
Construction Details 
Brick
Exterior 
Rain GuttersLighting
Fencing 
Wood
Lot Features 
ClearedLevel
Patio And Porch 
CoveredPatio
Pool Features 
Outdoor PoolIn GroundPrivateScreen Enclosure
Private Pool 
Yes
Roof 
CompositionShingle
Windows/Doors 
Double Pane WindowsBlinds
Community Features
Association Fee Frequency 
Quarterly
MLS Area 
(01) North of the River City
Financing Terms Available 
CashConventional
Roads 
Paved
Schools
School District
Unknown
Elementary School
Rock Quarry
Middle School
Northridge
High School
Northridge
Listing courtesy of BRIENNA BAYLES of Keller Williams Tuscaloosa


Listing information is provided by Participants of the West Alabama MLS. IDX information is provided exclusively for personal, non-commercial use, and may not be used for any purpose other than to identify prospective properties consumers may be interested in purchasing. Information is deemed reliable but not guaranteed. Copyright 2026, West Alabama MLS.
Last checked: 2026-10-25 06:50 AM UTC

Neighborhood & Commute
Source: Walkscore
Save
Ask
Tour
Hide
Share