
Save
Ask
Tour
Hide
$1,425,000
17 Days On Site
812 Red Drew AvenueTuscaloosa, AL 35401
For Sale|Townhouse|Active
5
Beds
6
Total Baths
5
Full Baths
1
Partial Bath
2,612
SqFt
$546
/SqFt
2023
Built
Subdivision:
The Enclave
County:
Tuscaloosa
Listing courtesy of Alice Maxwell of Keller Williams Tuscaloosa
Call Now: (205) 764-1637
Is this the listing for you? We can help make it yours.
(205) 764-1637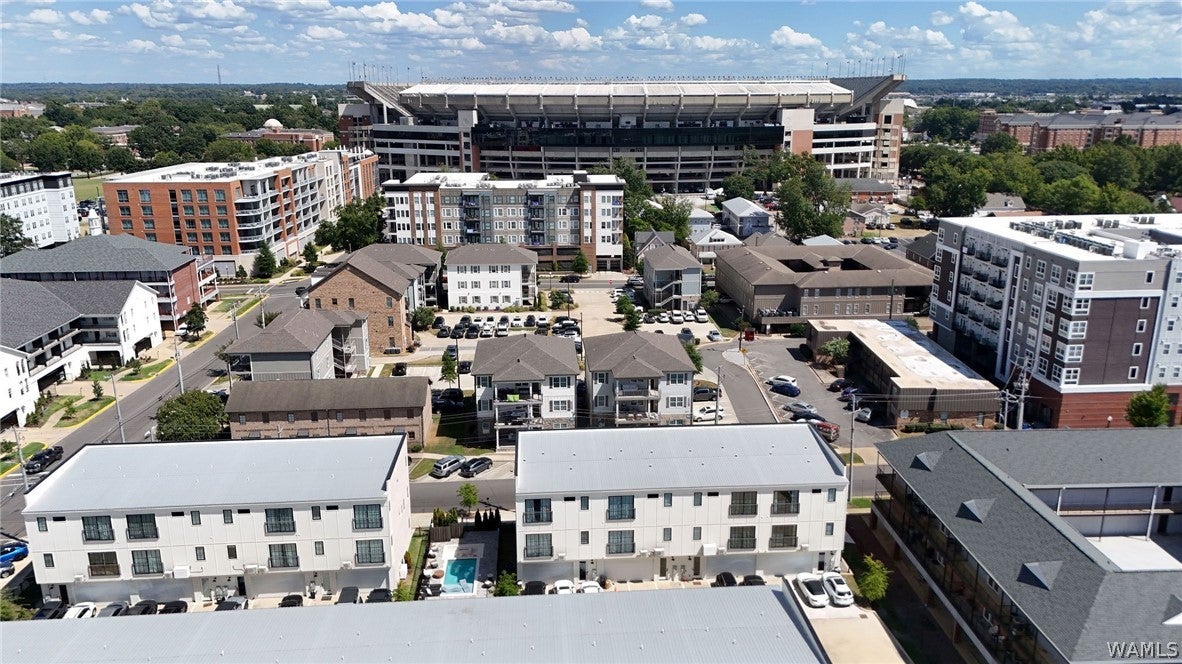
Save
Ask
Tour
Hide
Mortgage Calculator
Monthly Payment (Est.)
Enter an interest rate to see your estimated monthly payment.Calculator powered by Showcase IDX, a Constellation1 Company. Copyright ©2026 Information is deemed reliable but not guaranteed.
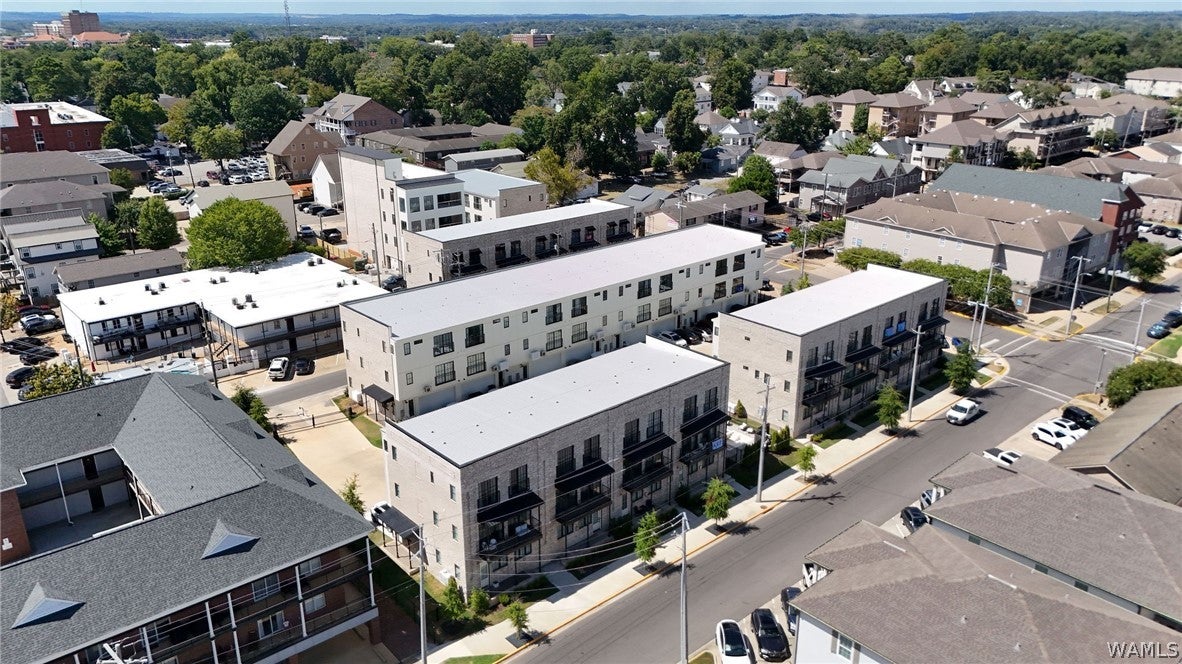
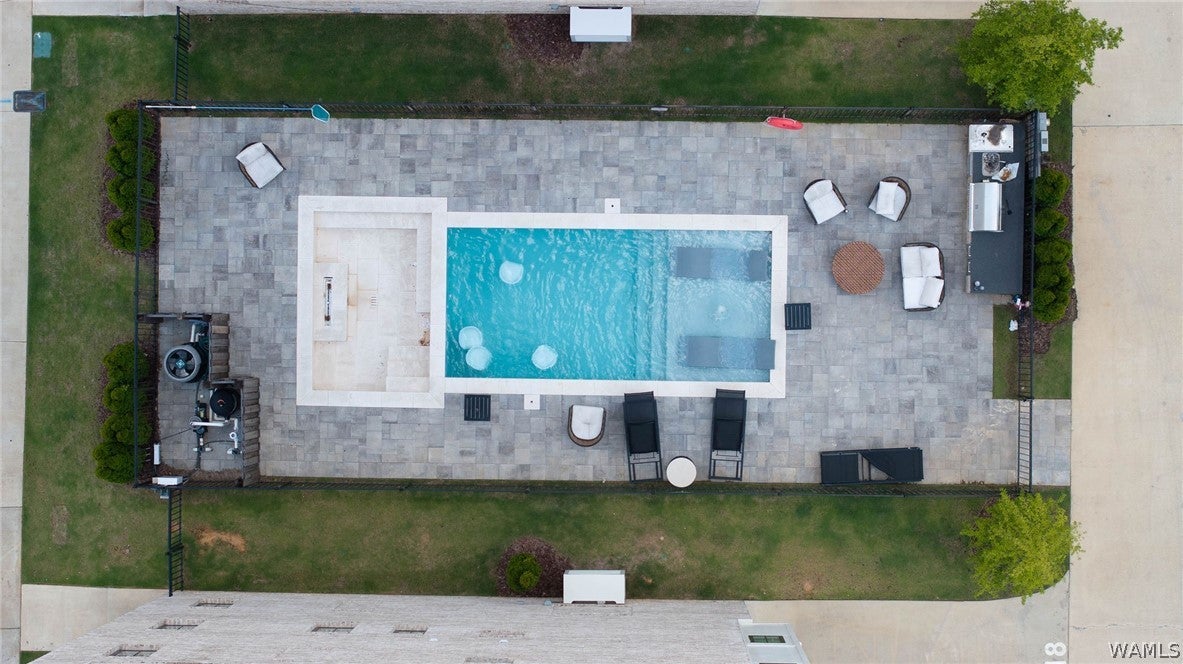
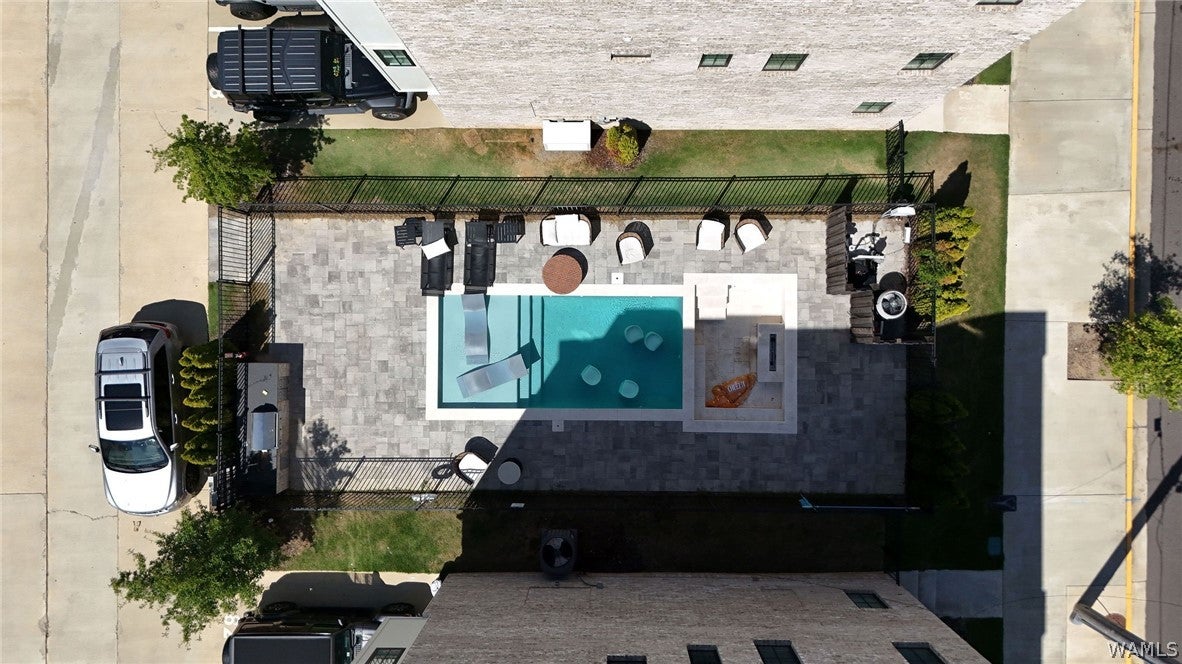
Welcome to Enclave, where luxury meets convenience just steps from Bryant-Denny Stadium. This elegant 5-bedroom townhome features a gourmet kitchen with quartz countertops, a striking waterfall island, and custom all-wood shaker cabinetry. Private balconies and upscale finishes elevate the living experience throughout. The secure, gated community of just 16 residences offers premier amenities including a pool with Baja shelf, Viking outdoor kitchen, and high-speed WiFi in common areas. Currently 100% leased and tenant occupied, this property presents an excellent investment opportunity today with the option to enjoy it later, all in a prime location just blocks from Bryant-Denny Stadium and the heart of Tuscaloosa.
Save
Ask
Tour
Hide
Listing Snapshot
Price
$1,425,000
Days On Site
17 Days
Bedrooms
5
Inside Area (SqFt)
2,612 sqft
Total Baths
6
Full Baths
5
Partial Baths
1
Lot Size
N/A
Year Built
2023
MLS Number
177875
Status
Active
Property Tax
N/A
HOA/Condo/Coop Fees
$550 monthly
Sq Ft Source
Public Records
Friends & Family
Recent Activity
| 3 weeks ago | Listing first seen on site | |
| 3 weeks ago | Listing updated with changes from the MLS |
General Features
Attached Garage
Yes
Foundation
Slab
Garage
Yes
Levels
Three Or More
Parking
AttachedConcreteDrivewayGarageGarage Door Opener
Property Sub Type
Townhouse
SqFt Total
2612
Utilities
Cable AvailableSewer Connected
Interior Features
Appliances
DryerDishwasherDisposalGas OvenGas RangeMicrowaveOvenRefrigeratorRange HoodTankless Water HeaterWasher
Cooling
Ceiling Fan(s)Central Air
Fireplace Features
None
Flooring
Hardwood
Heating
Central
Interior
Ceiling Fan(s)Granite CountersPantrySoaking TubWalk-In Closet(s)
Laundry Features
Main Level
Save
Ask
Tour
Hide
Exterior Features
Construction Details
Brick
Pool Features
Outdoor PoolCommunityIn GroundAssociation
Roof
Flat
Community Features
Association Amenities
Pool
Association Fee
$550.0
Association Fee Frequency
Monthly
Community Features
Pool
MLS Area
(02) Central Tuscaloosa City
Financing Terms Available
CashConventional
Roads
Paved
Schools
School District
Unknown
Elementary School
Verner
Middle School
Northridge
High School
Northridge
Listing courtesy of Alice Maxwell of Keller Williams Tuscaloosa

Listing information is provided by Participants of the West Alabama MLS. IDX information is provided exclusively for personal, non-commercial use, and may not be used for any purpose other than to identify prospective properties consumers may be interested in purchasing. Information is deemed reliable but not guaranteed. Copyright 2026, West Alabama MLS.
Last checked: 2026-10-25 06:50 AM UTC
Neighborhood & Commute
Source: Walkscore
Save
Ask
Tour
Hide