Harwood Real Estate

[WPL]
Save
Ask
Tour
Hide
Share
$450,000
1 Day On Site

9048 Ivanhoe Drive
Tuscaloosa, AL 35405

For Sale|Single Family Residence|Active
4
Beds
3
Total Baths
3
Full Baths
2,604
SqFt
$173
/SqFt
2022
Built
Subdivision:
Havenridge
County:
Tuscaloosa
Listing courtesy of Hunter Jacobs of Keller Williams Tuscaloosa
Call Now: (205) 764-1637
Is this the listing for you? We can help make it yours.
(205) 764-1637
9048 Ivanhoe Drive9048 Ivanhoe Drive9048 Ivanhoe Drive9048 Ivanhoe Drive
Save
Ask
Tour
Hide
Share

Mortgage Calculator

Monthly Payment (Est.)

Enter an interest rate to see your estimated monthly payment.
Calculator powered by Showcase IDX, a Constellation1 Company. Copyright ©2026 Information is deemed reliable but not guaranteed.

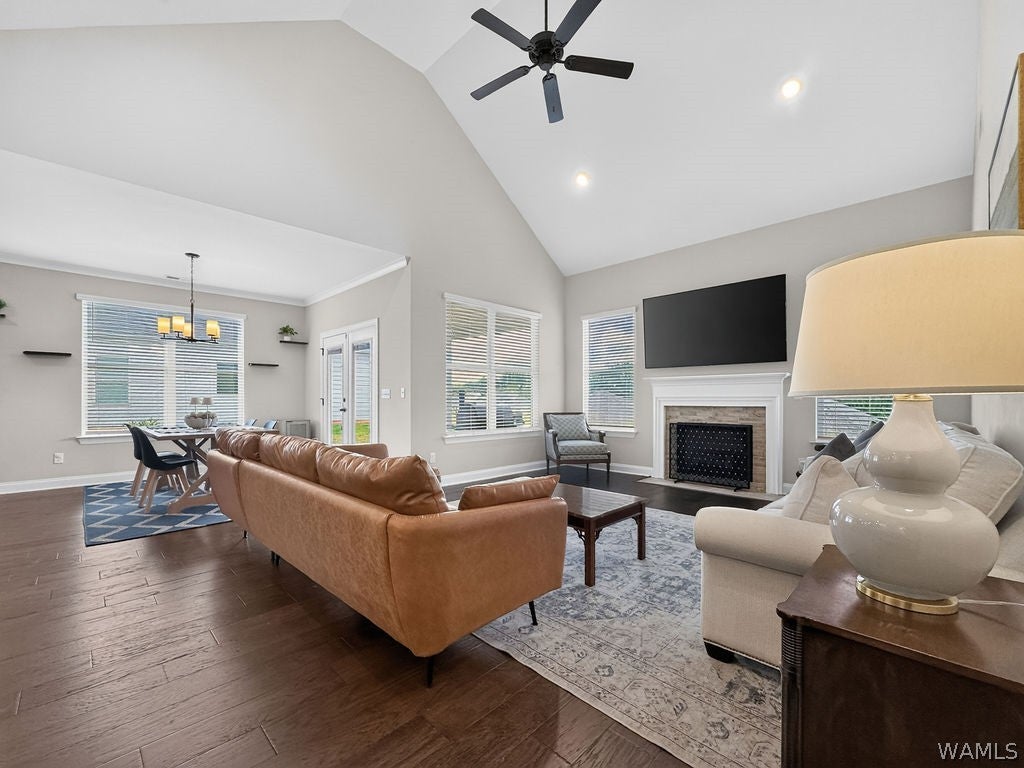
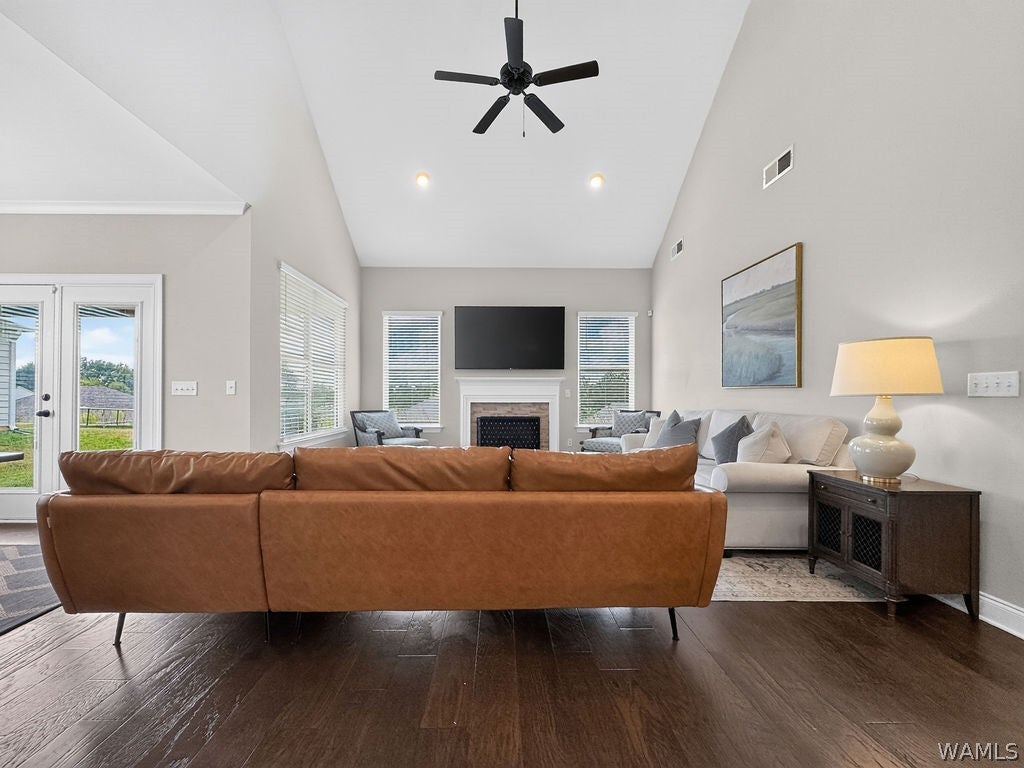
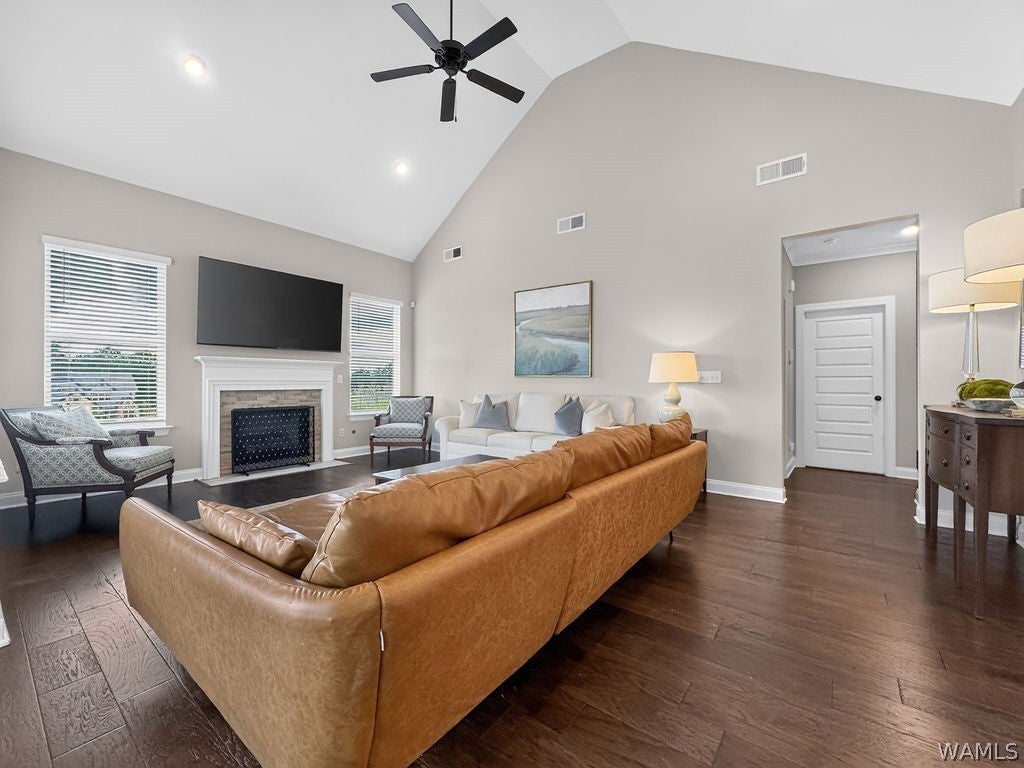
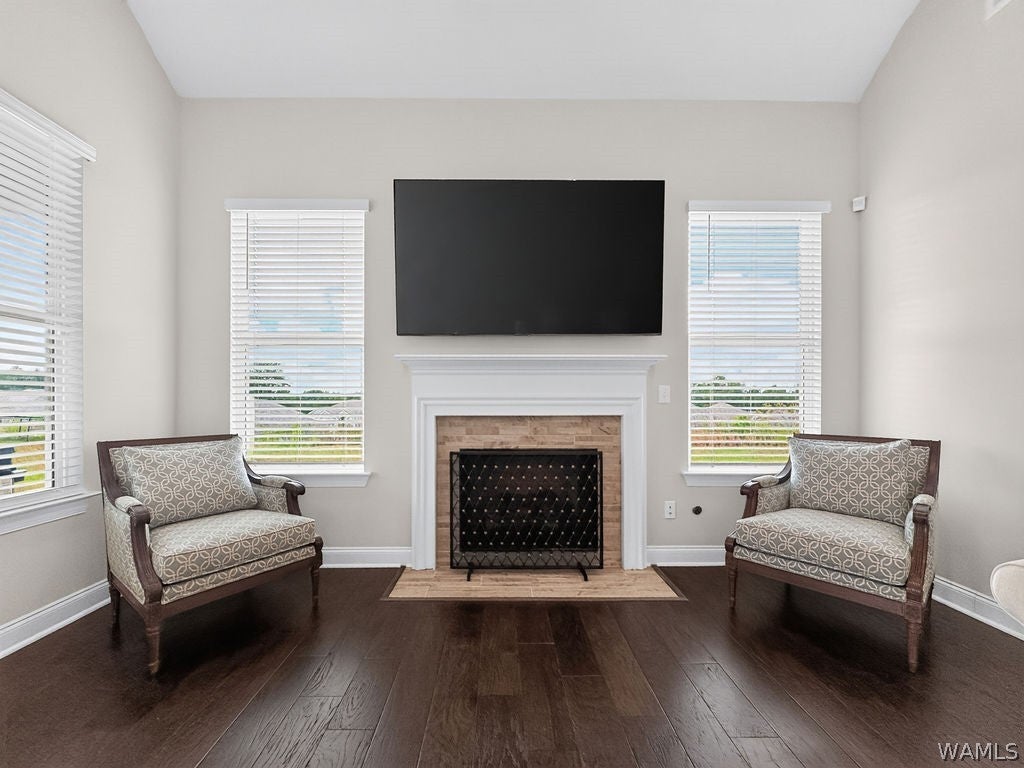
Thoughtfully designed with space, style, and everyday functionality in mind, this home offers an inviting open-concept floor plan with plenty of room to spread out. The living room features a vaulted ceiling and gas log fireplace, creating a beautiful focal point. The kitchen is ideal for both cooking and entertaining, featuring a gas cooktop, wall oven, large island, tile backsplash, and two large walk-in pantries. The spacious primary suite offers a relaxing retreat with a large walk-in closet, soaking tub, tile walk-in shower, and dual vanities. Four bedrooms plus a versatile loft provide plenty of flexibility for family, guests, a home office, or additional living space. The covered back porch creates an inviting outdoor living area, while the full sprinkler system adds convenience for maintaining the yard. With its spacious layout, well-appointed kitchen, beautiful primary suite, and flexible loft, this home is designed to offer comfort and functionality in every space.

Save
Ask
Tour
Hide
Share
Listing Snapshot
Price 
$450,000
Days On Site 
1 Day
Bedrooms 
4
Inside Area (SqFt) 
2,604 sqft
Total Baths 
3
Full Baths 
3
Partial Baths 
N/A
Lot Size 
0.3 Acres
Year Built 
2022
MLS® Number 
177660
Status 
Active
Property Tax 
$1,025
HOA/Condo/Coop Fees 
$20 monthly
Sq Ft Source 
Owner
Friends & Family
Recent Activity
yesterdayListing first seen on site
yesterdayListing updated with changes from the MLS®
General Features
Acres 
0.3
Attached Garage 
Yes
Foundation 
Slab
Garage 
Yes
Garage Spaces 
2
Levels 
Two
Parking 
AttachedConcreteDrivewayGarage
Property Sub Type 
Single Family Residence
Security 
Security System
SqFt Total 
2604
Style 
Other
Utilities 
Cable AvailableSewer Connected
Interior Features
Appliances 
DishwasherElectric Water HeaterGas CooktopDisposalMicrowaveRefrigeratorRange HoodWater Heater
Cooling 
Ceiling Fan(s)Central AirElectric
Fireplace 
Yes
Fireplace Features 
Gas LogLiving Room
Fireplaces 
1
Flooring 
Hardwood
Heating 
Central
Interior 
Ceiling Fan(s)Granite CountersPantrySoaking TubVaulted Ceiling(s)Walk-In Closet(s)Master Downstairs
Laundry Features 
InsideMain LevelLaundry Room
Window Features 
Double Pane WindowsBlinds
Save
Ask
Tour
Hide
Share
Exterior Features
Construction Details 
BrickCement Siding
Exterior 
Rain GuttersLighting
Patio And Porch 
CoveredPorch
Pool Features 
None
Roof 
CompositionShingle
Windows/Doors 
Double Pane WindowsBlinds
Community Features
Association Fee 
$240.0
Association Fee Frequency 
Annually
MLS Area 
(11) South Tuscaloosa County
Financing Terms Available 
CashConventionalFHAVA Loan
Roads 
Paved
Schools
School District
Unknown
Elementary School
Englewood
Middle School
Hillcrest Jr
High School
Hillcrest
Listing courtesy of Hunter Jacobs of Keller Williams Tuscaloosa


Listing information is provided by Participants of the West Alabama MLS. IDX information is provided exclusively for personal, non-commercial use, and may not be used for any purpose other than to identify prospective properties consumers may be interested in purchasing. Information is deemed reliable but not guaranteed. Copyright 2026, West Alabama MLS.
Last checked: 2026-09-26 10:50 PM UTC

Neighborhood & Commute
Source: Walkscore
Save
Ask
Tour
Hide
Share