Harwood Real Estate

[WPL]
Save
Ask
Tour
Hide
Share
$374,900
2 Days On Site

9046 Saxon St.
Tuscaloosa, AL 35405

For Sale|Single Family Residence|Active
4
Beds
3
Total Baths
3
Full Baths
2,338
SqFt
$160
/SqFt
2026
Built
Subdivision:
Havenridge
County:
Tuscaloosa
Listing courtesy of Gabby Woodward of Newcastle Homes, Inc
Call Now: (205) 764-1637
Is this the listing for you? We can help make it yours.
(205) 764-1637
9046 Saxon St.9046 Saxon St.9046 Saxon St.9046 Saxon St.
Save
Ask
Tour
Hide
Share

Mortgage Calculator

Monthly Payment (Est.)

Enter an interest rate to see your estimated monthly payment.
Calculator powered by Showcase IDX, a Constellation1 Company. Copyright ©2026 Information is deemed reliable but not guaranteed.

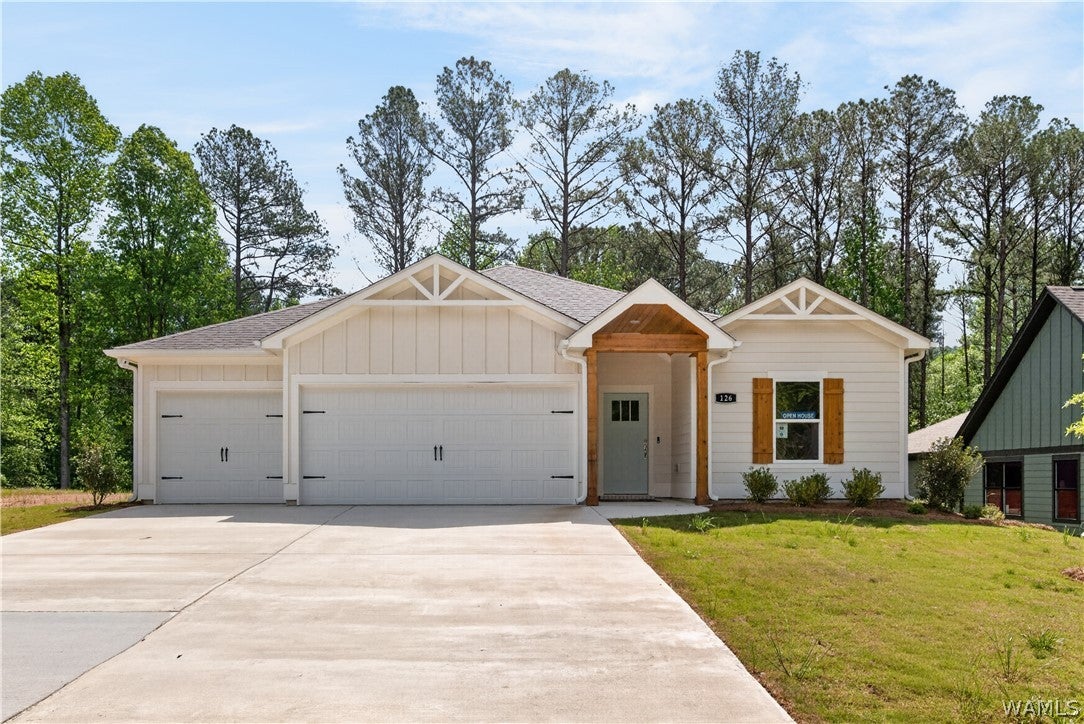
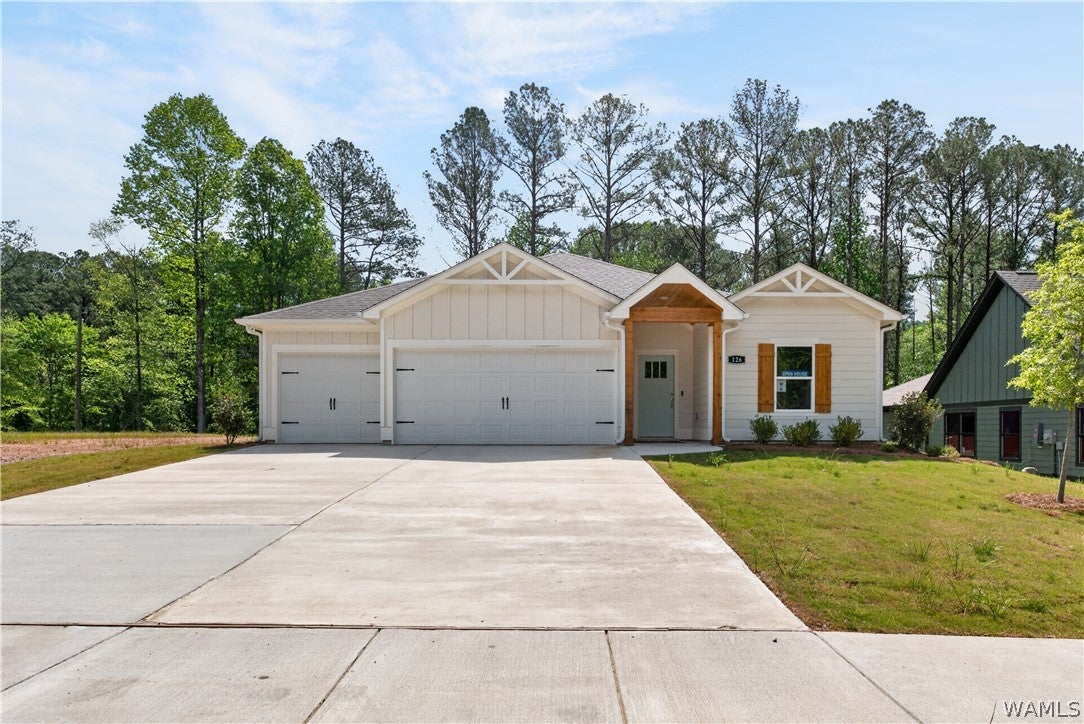
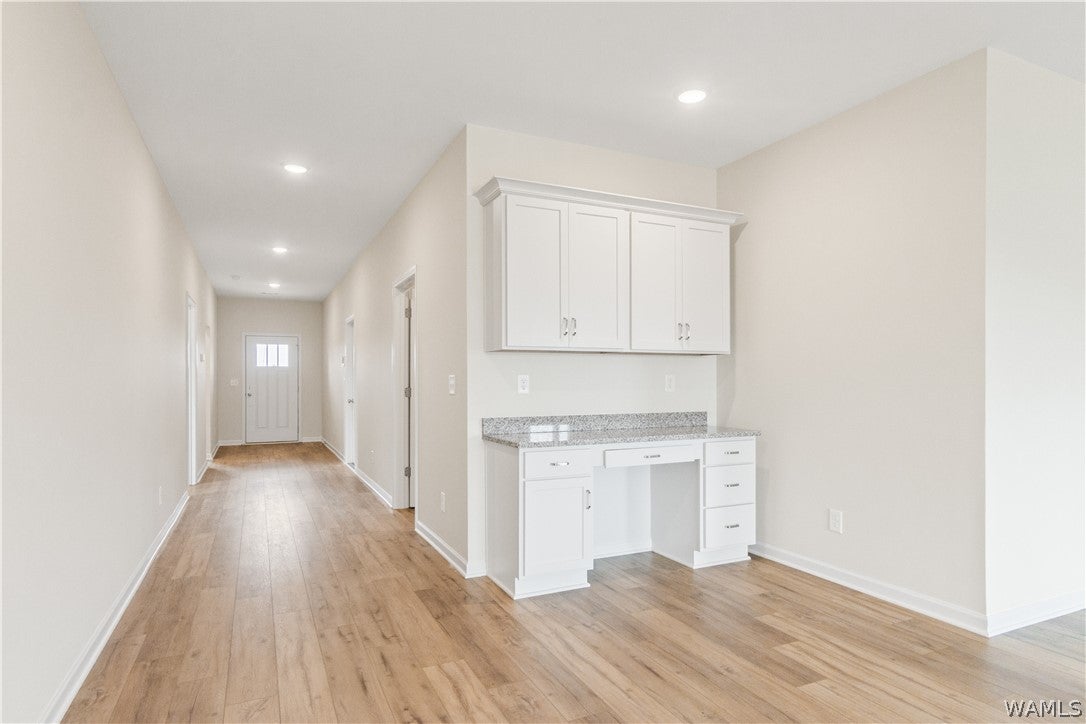
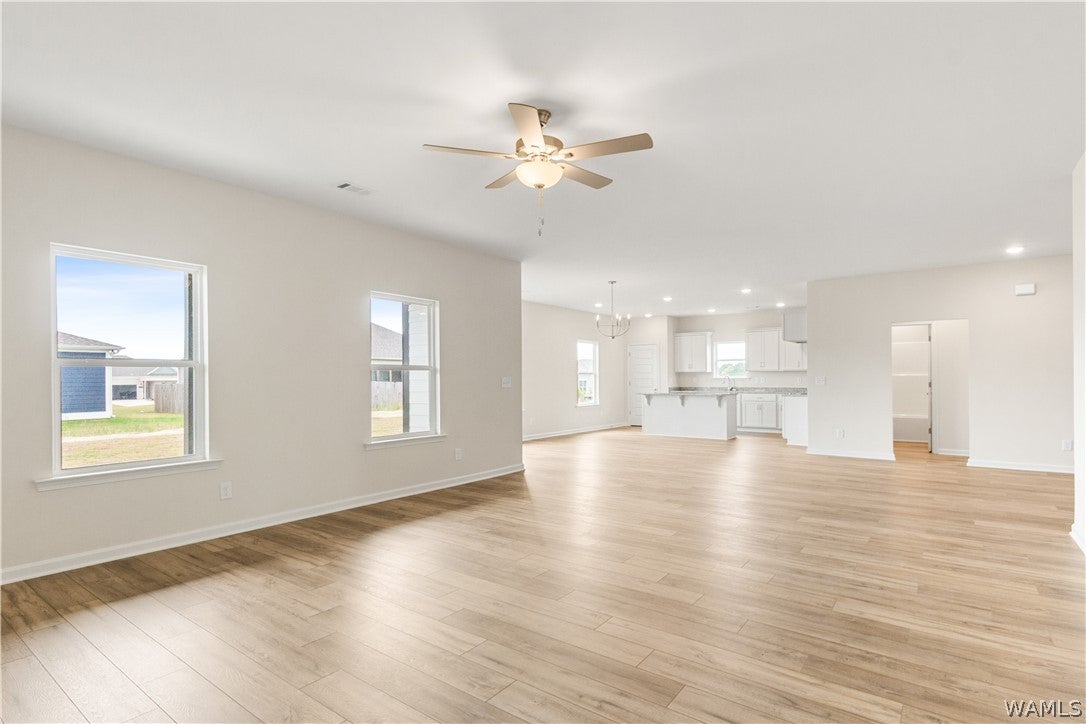
PROPOSED CONSTRUCTION – The Kashton, a one-level home offering spacious living and the opportunity to make it uniquely yours and enjoy the ability to personalize select interior and exterior finishes, with additional upgrade opportunities available depending on the stage of construction. The heart of the home is the impressive open-concept living, dining, and kitchen area, designed for both everyday comfort and entertaining. The kitchen features quartz countertops, stainless steel appliances, ample cabinetry, and an oversized island that creates the perfect gathering space. A long, welcoming foyer leads you into this thoughtfully designed floor plan. The spacious primary suite provides a relaxing retreat with a generously sized walk-in closet conveniently located off the laundry room.

Save
Ask
Tour
Hide
Share
Listing Snapshot
Price 
$374,900
Days On Site 
2 Days
Bedrooms 
4
Inside Area (SqFt) 
2,338 sqft
Total Baths 
3
Full Baths 
3
Partial Baths 
N/A
Lot Size 
0.3 Acres
Year Built 
2026
MLS® Number 
177646
Status 
Active
Property Tax 
N/A
HOA/Condo/Coop Fees 
N/A
Sq Ft Source 
Plans
Friends & Family
Recent Activity
2 days agoListing first seen on site
2 days agoListing updated with changes from the MLS®
General Features
Acres 
0.3
Attached Garage 
Yes
Foundation 
Slab
Garage 
Yes
Garage Spaces 
3
Levels 
One
Parking 
AttachedConcreteDrivewayGarageGarage Door Opener
Property Condition 
New Construction
Property Sub Type 
Single Family Residence
Security 
Prewired
SqFt Total 
2338
Style 
Other
Water Source 
Public
Interior Features
Appliances 
DishwasherElectric OvenElectric RangeElectric Water HeaterMicrowave
Cooling 
Ceiling Fan(s)Electric
Fireplace Features 
None
Heating 
Electric
Interior 
Ceiling Fan(s)PantryWalk-In Closet(s)
Laundry Features 
Laundry Room
Save
Ask
Tour
Hide
Share
Exterior Features
Construction Details 
Cement Siding
Exterior 
Rain Gutters
Patio And Porch 
CoveredPatio
Pool Features 
None
Roof 
CompositionShingle
Community Features
Association Fee Frequency 
Annually
MLS Area 
(11) South Tuscaloosa County
Financing Terms Available 
CashConventionalFHAUSDA LoanVA Loan
Roads 
Paved
Schools
School District
Unknown
Elementary School
Englewood
Middle School
Hillcrest Jr
High School
Hillcrest
Listing courtesy of Gabby Woodward of Newcastle Homes, Inc


Listing information is provided by Participants of the West Alabama MLS. IDX information is provided exclusively for personal, non-commercial use, and may not be used for any purpose other than to identify prospective properties consumers may be interested in purchasing. Information is deemed reliable but not guaranteed. Copyright 2026, West Alabama MLS.
Last checked: 2026-09-26 10:50 PM UTC

Neighborhood & Commute
Source: Walkscore
Save
Ask
Tour
Hide
Share