
Save
Ask
Tour
Hide
$539,900
4 Days On Site
2416 Vesta DriveTuscaloosa, AL 35406
For Sale|Single Family Residence|Active
4
Beds
3
Total Baths
3
Full Baths
2,580
SqFt
$209
/SqFt
2026
Built
Subdivision:
Neptunes Cove
County:
Tuscaloosa
Listing courtesy of Donna Sincroft of Pritchett Moore Real Estate
Call Now: (205) 764-1637
Is this the listing for you? We can help make it yours.
(205) 764-1637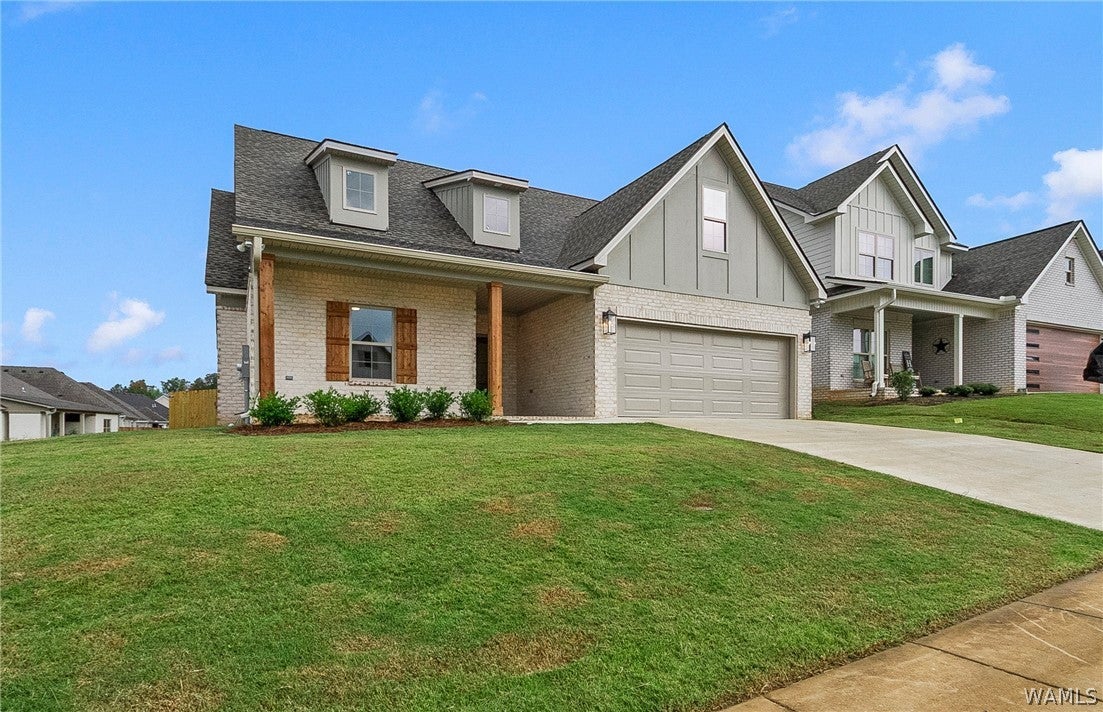
Save
Ask
Tour
Hide
Mortgage Calculator
Monthly Payment (Est.)
Enter an interest rate to see your estimated monthly payment.Calculator powered by Showcase IDX, a Constellation1 Company. Copyright ©2026 Information is deemed reliable but not guaranteed.
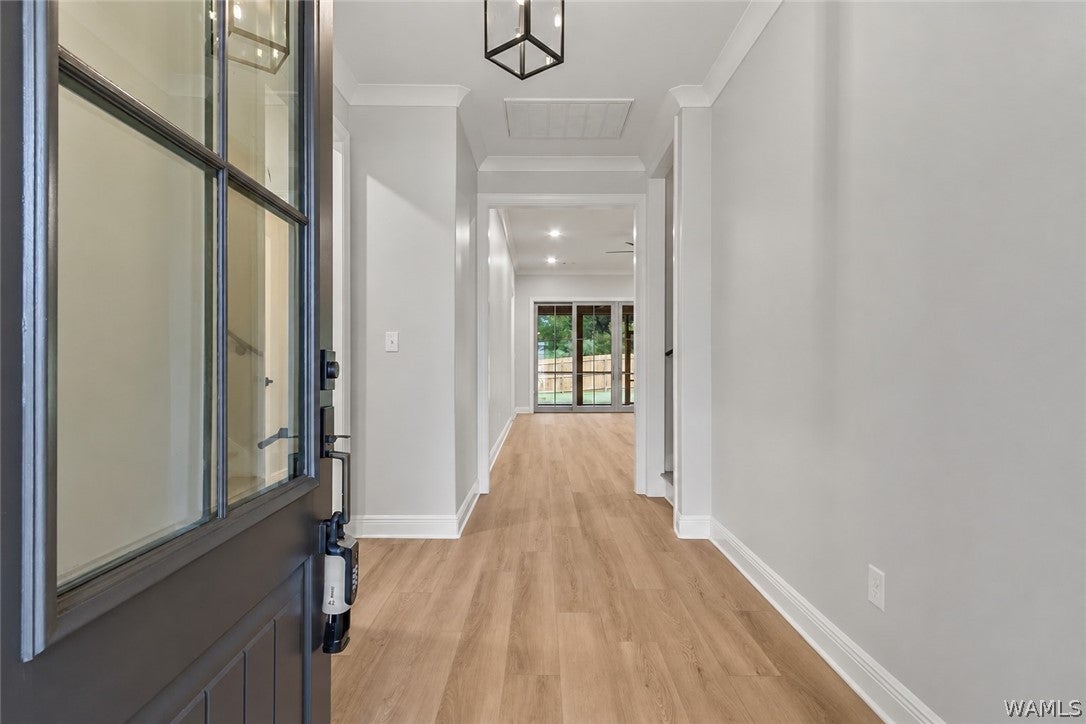
NEW CONSTRUCTION in Neptune's Cove. This thoughtfully designed floor plan that offers the perfect blend of style and functionality! The main level features an open-concept kitchen, dining, and family room, creating an ideal space for everyday living and entertaining. The primary suite includes a spacious bath and walk-in closet, while two additional bedrooms are thoughtfully positioned on the opposite side of the home for added privacy. Upstairs, you'll find a fourth bedroom, full bath, and a versatile bonus room great for a playroom, media room, or home office .Enjoy time on the back porch with an outdoor fireplace.
Save
Ask
Tour
Hide
Listing Snapshot
Price
$539,900
Days On Site
4 Days
Bedrooms
4
Inside Area (SqFt)
2,580 sqft
Total Baths
3
Full Baths
3
Partial Baths
N/A
Lot Size
0.16 Acres
Year Built
2026
MLS® Number
177604
Status
Active
Property Tax
N/A
HOA/Condo/Coop Fees
N/A
Sq Ft Source
Plans
Friends & Family
Recent Activity
| 4 days ago | Listing first seen on site | |
| 4 days ago | Listing updated with changes from the MLS® |
General Features
Acres
0.16
Attached Garage
Yes
Foundation
Slab
Garage
Yes
Garage Spaces
2
Levels
Two
Parking
AttachedConcreteDrivewayGarageGarage Door Opener
Property Condition
New Construction
Property Sub Type
Single Family Residence
Security
Smoke Detector(s)
SqFt Total
2580
Style
Other
Utilities
Sewer Connected
Interior Features
Appliances
DishwasherDisposalGas OvenGas RangeGas Water HeaterMicrowaveRange HoodTankless Water Heater
Cooling
Central Air
Fireplace
Yes
Fireplace Features
OutsideWood Burning
Heating
Natural Gas
Interior
Granite CountersVaulted Ceiling(s)Walk-In Closet(s)
Laundry Features
Laundry Room
Save
Ask
Tour
Hide
Exterior Features
Construction Details
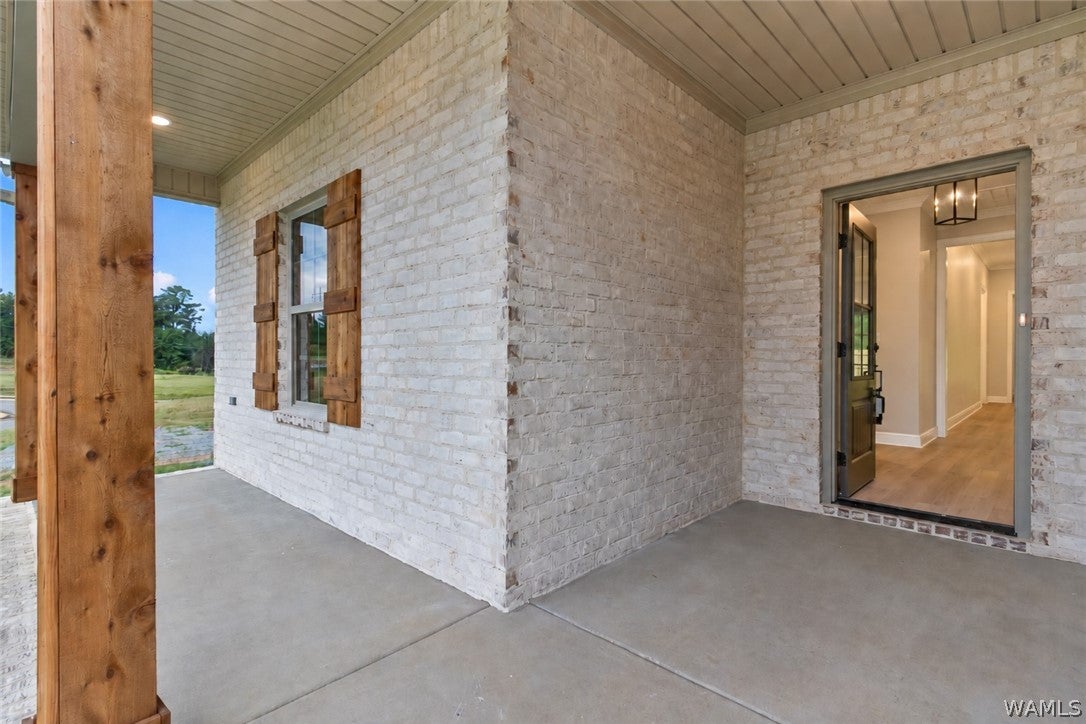
Brick Veneer
Lot Features
Cul-De-Sac
Patio And Porch
CoveredPorch
Pool Features
None
Roof
CompositionShingle
Community Features
Association Fee Frequency
Annually
MLS Area
(01) North of the River City
Financing Terms Available
CashConventionalFHAVA Loan
Roads
Paved
Schools
School District
Unknown
Elementary School
Rock Quarry
Middle School
Northridge
High School
Northridge
Listing courtesy of Donna Sincroft of Pritchett Moore Real Estate

Listing information is provided by Participants of the West Alabama MLS. IDX information is provided exclusively for personal, non-commercial use, and may not be used for any purpose other than to identify prospective properties consumers may be interested in purchasing. Information is deemed reliable but not guaranteed. Copyright 2026, West Alabama MLS.
Last checked: 2026-09-26 10:50 PM UTC
Listing information is provided by Participants of the West Alabama MLS. IDX information is provided exclusively for personal, non-commercial use, and may not be used for any purpose other than to identify prospective properties consumers may be interested in purchasing. Information is deemed reliable but not guaranteed. Copyright 2026, West Alabama MLS.
Last checked: 2026-09-26 10:50 PM UTC
Neighborhood & Commute
Source: Walkscore
Save
Ask
Tour
Hide