
Save
Ask
Tour
Hide
$420,900
4 Days On Site
9039 Saxon Street 141Tuscaloosa, AL 35405
For Sale|Single Family Residence|Active
5
Beds
3
Total Baths
3
Full Baths
3,147
SqFt
$134
/SqFt
2026
Built
Subdivision:
Havenridge
County:
Tuscaloosa
Listing courtesy of Gabby Woodward of Newcastle Homes, Inc
Call Now: (205) 764-1637
Is this the listing for you? We can help make it yours.
(205) 764-1637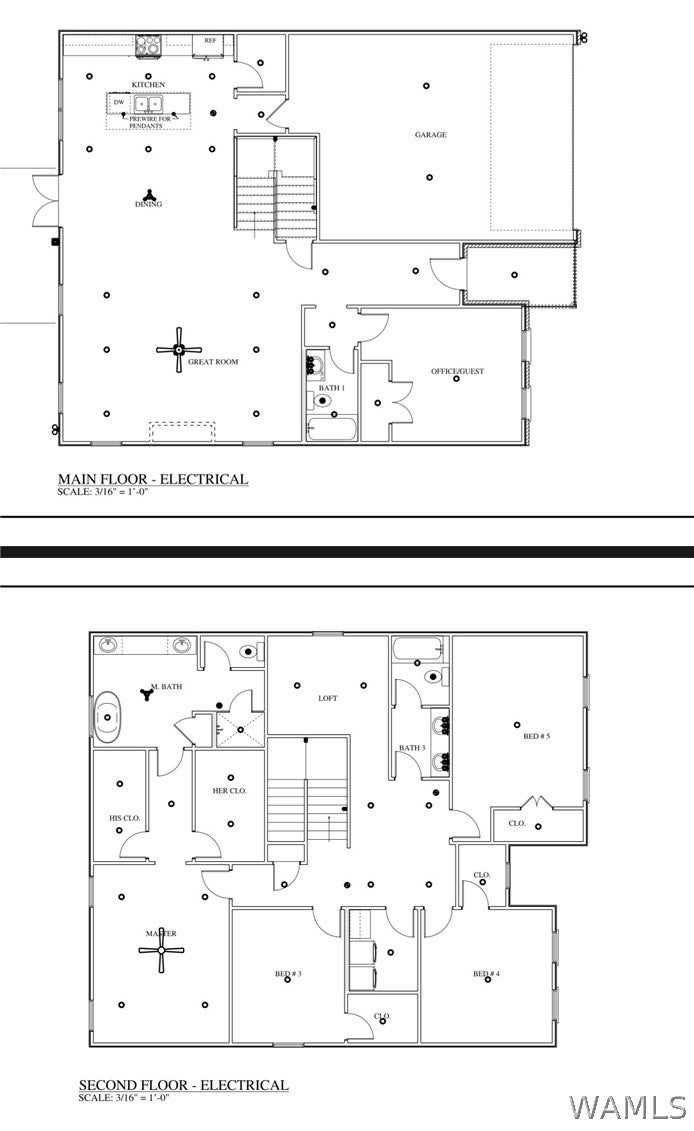
Save
Ask
Tour
Hide
Mortgage Calculator
Monthly Payment (Est.)
Enter an interest rate to see your estimated monthly payment.Calculator powered by Showcase IDX, a Constellation1 Company. Copyright ©2026 Information is deemed reliable but not guaranteed.
Introducing the Camellia, a proposed five-bedroom, three-bath floor plan offering 3,147 square feet with luxury finishes throughout, including quartz countertops and stainless steel appliances. Main level features a foyer, open dining area, walk-in pantry, mudroom, full bath, and a flexible office or guest room with a closet. Upstairs, the primary suite includes a separate tub and shower, double vanity and dual walk-in closets. Additional bedrooms include walk-in closets, and there's a third full bath with double vanity, plus conveniently located upstairs laundry. Outside, enjoy a covered patio and flat backyard. Available now as a presale with customization options.
Save
Ask
Tour
Hide
Listing Snapshot
Price
$420,900
Days On Site
4 Days
Bedrooms
5
Inside Area (SqFt)
3,147 sqft
Total Baths
3
Full Baths
3
Partial Baths
N/A
Lot Size
0.2 Acres
Year Built
2026
MLS® Number
177603
Status
Active
Property Tax
N/A
HOA/Condo/Coop Fees
N/A
Sq Ft Source
Plans
Friends & Family
Recent Activity
| 4 days ago | Listing updated with changes from the MLS® | |
| 4 days ago | Listing first seen on site |
General Features
Acres
0.2
Attached Garage
Yes
Garage
Yes
Garage Spaces
2
Levels
Two
Parking
AttachedConcreteDrivewayGarageGarage Door Opener
Property Condition
New Construction
Property Sub Type
Single Family Residence
Security
Smoke Detector(s)
SqFt Total
3147
Style
Other
Water Source
Public
Interior Features
Appliances
DishwasherElectric OvenElectric RangeElectric Water HeaterMicrowave
Cooling
Ceiling Fan(s)Electric
Fireplace Features
None
Heating
Electric
Interior
Ceiling Fan(s)PantrySoaking TubWalk-In Closet(s)
Laundry Features
Laundry RoomUpper Level
Save
Ask
Tour
Hide
Exterior Features
Construction Details
Brick VeneerCement Siding
Exterior
Rain Gutters
Lot Features
Level
Patio And Porch
CoveredPatio
Pool Features
None
Roof
CompositionShingle
Community Features
Association Fee Frequency
Annually
MLS Area
(11) South Tuscaloosa County
Financing Terms Available
CashConventionalFHAUSDA LoanVA Loan
Roads
Paved
Schools
School District
Unknown
Elementary School
Englewood
Middle School
Hillcrest Jr
High School
Hillcrest
Listing courtesy of Gabby Woodward of Newcastle Homes, Inc

Listing information is provided by Participants of the West Alabama MLS. IDX information is provided exclusively for personal, non-commercial use, and may not be used for any purpose other than to identify prospective properties consumers may be interested in purchasing. Information is deemed reliable but not guaranteed. Copyright 2026, West Alabama MLS.
Last checked: 2026-09-26 10:50 PM UTC
Listing information is provided by Participants of the West Alabama MLS. IDX information is provided exclusively for personal, non-commercial use, and may not be used for any purpose other than to identify prospective properties consumers may be interested in purchasing. Information is deemed reliable but not guaranteed. Copyright 2026, West Alabama MLS.
Last checked: 2026-09-26 10:50 PM UTC
Neighborhood & Commute
Source: Walkscore
Save
Ask
Tour
Hide