Harwood Real Estate

[WPL]
Save
Ask
Tour
Hide
Share
$489,900
5 Days On Site

12253 Orchard Drive
Moundville, AL 35474

For Sale|Single Family Residence|Active
3
Beds
2
Total Baths
2
Full Baths
2,792
SqFt
$175
/SqFt
1993
Built
Subdivision:
Glen Ridge
County:
Tuscaloosa
Listing courtesy of Dana Oglesby of RE/MAX PREMIERE GROUP
Call Now: (205) 764-1637
Is this the listing for you? We can help make it yours.
(205) 764-1637
12253 Orchard Drive12253 Orchard Drive12253 Orchard Drive12253 Orchard Drive
Save
Ask
Tour
Hide
Share

Mortgage Calculator

Monthly Payment (Est.)

Enter an interest rate to see your estimated monthly payment.
Calculator powered by Showcase IDX, a Constellation1 Company. Copyright ©2026 Information is deemed reliable but not guaranteed.

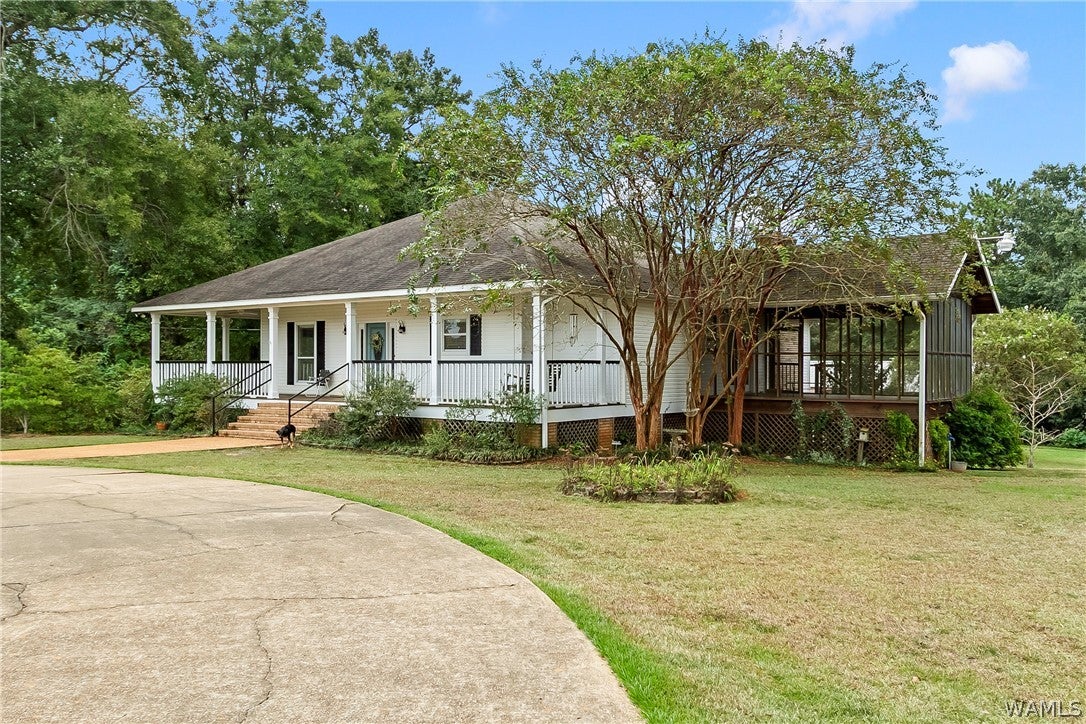
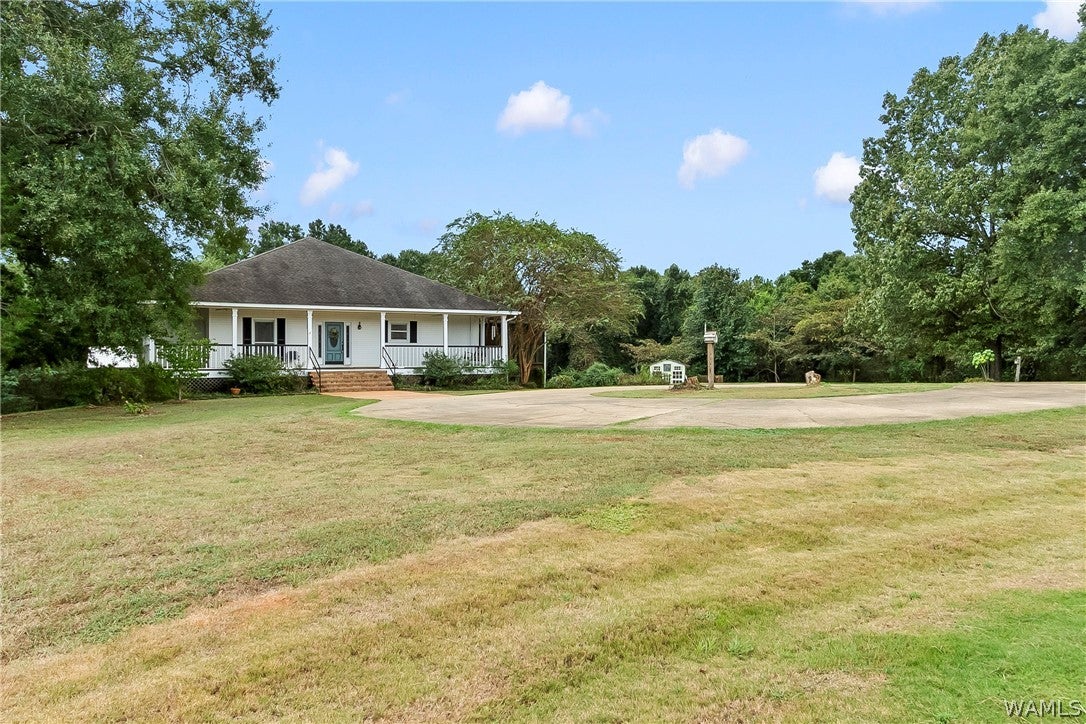
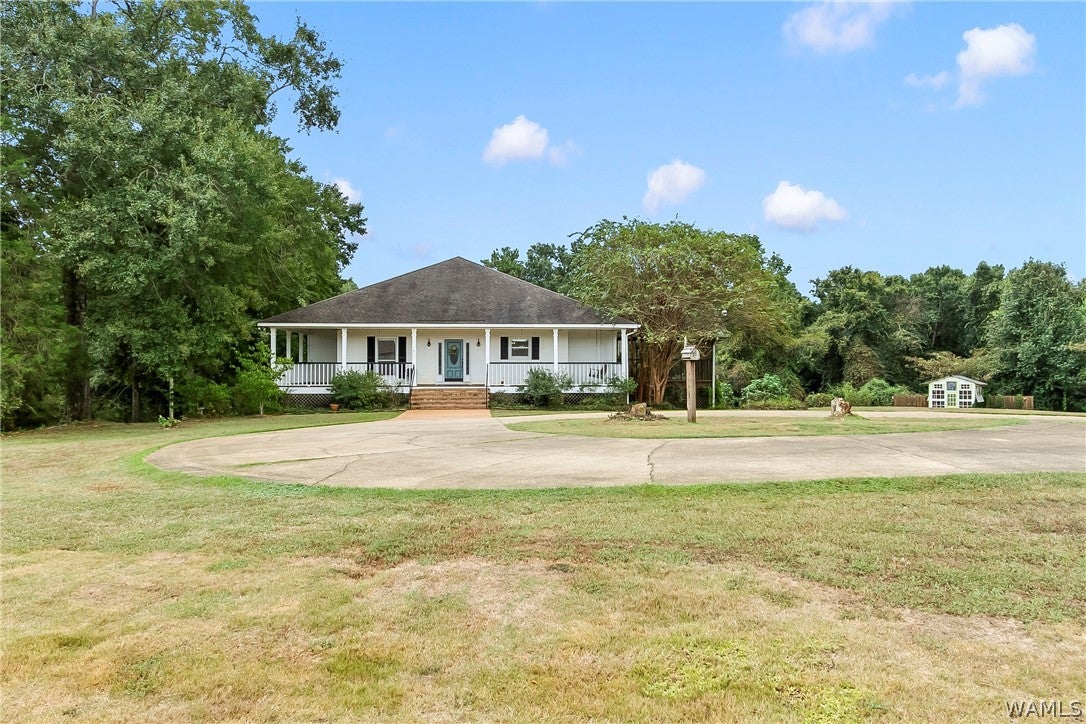
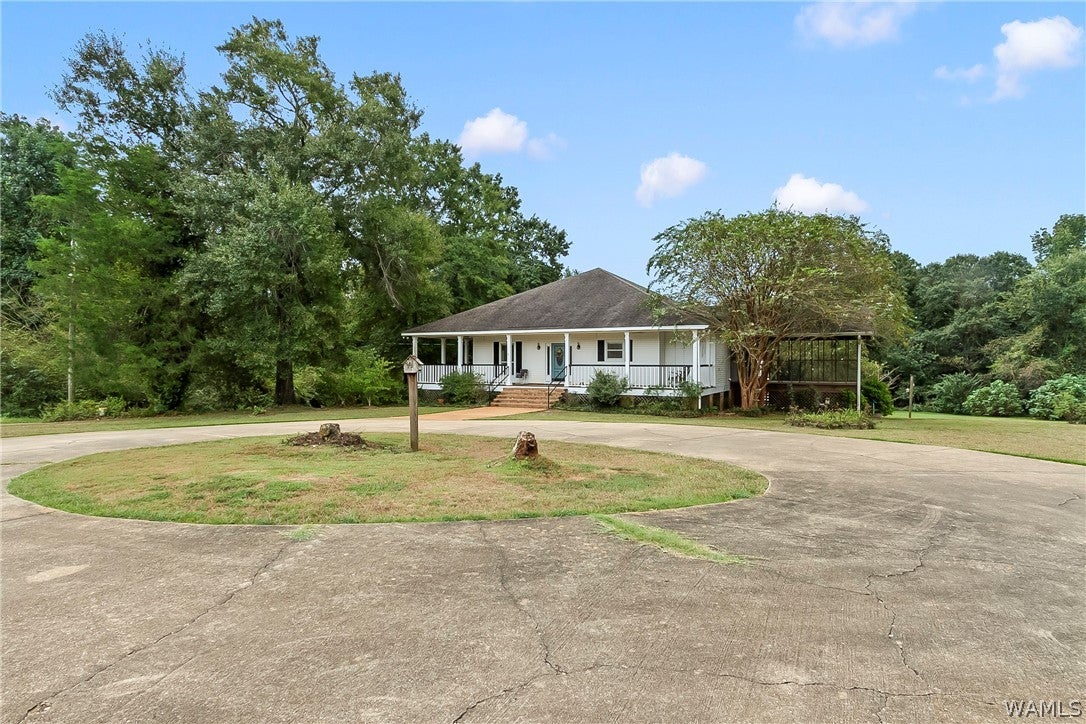
Southern charm meets an updated open floor plan! Tucked towards the back of Glen Ridge, this charming home sits on approximately 6.36 acres and offers 3 bedrooms, 2 baths and approximately 2,792 square feet. Renovated in 2016, it features an updated kitchen and baths, den with fireplace, home office, and hardwood and tile floors throughout. Enjoy a welcoming wraparound porch, huge screened porch and open deck overlooking the acreage. The 1,356 square feet unfinished basement is plumbed for a kitchen and offers a massive den with fireplace and bedroom. A 30x60 barn/workshop insulated foam ceiling with bathroom , electricity , restroom provides exceptional space for hobbies, equipment, and storage. Neighborhood pool plus a convenient location near schools, Shelton State, and the interstate. Some photos have been virtually staged.

Save
Ask
Tour
Hide
Share
Listing Snapshot
Price 
$489,900
Days On Site 
5 Days
Bedrooms 
3
Inside Area (SqFt) 
2,792 sqft
Total Baths 
2
Full Baths 
2
Partial Baths 
N/A
Lot Size 
6.36 Acres
Year Built 
1993
MLS® Number 
177571
Status 
Active
Property Tax 
N/A
HOA/Condo/Coop Fees 
N/A
Sq Ft Source 
Appraiser
Friends & Family
Recent Activity
5 days agoListing first seen on site
5 days agoListing updated with changes from the MLS®
General Features
Acres 
6.36
Levels 
One
Parking 
Circular DrivewayConcreteDriveway
Property Sub Type 
Single Family Residence
SqFt Total 
2792
Style 
Other
Utilities 
Sewer Connected
Interior Features
Appliances 
OvenConvection OvenDown DraftDishwasherElectric Water HeaterMicrowaveWater Heater
Basement 
FullUnfinished
Cooling 
Heat PumpCeiling Fan(s)Central AirElectric
Fireplace 
Yes
Fireplace Features 
MasonryWood Burning
Fireplaces 
2
Flooring 
Hardwood
Heating 
CentralElectric
Interior 
Ceiling Fan(s)PantryVaulted Ceiling(s)Walk-In Closet(s)
Laundry Features 
Main LevelLaundry Room
Save
Ask
Tour
Hide
Share
Exterior Features
Construction Details 
BrickVinyl Siding
Lot Features 
Wooded
Other Structures 
WorkshopGreenhouse
Patio And Porch 
DeckPorchScreened
Pool Features 
NoneAssociation
Roof 
CompositionShingle
Community Features
Association Amenities 
Pool
MLS Area 
(11) South Tuscaloosa County
Financing Terms Available 
CashConventionalFHAUSDA LoanVA Loan
Schools
School District
Unknown
Elementary School
Big Sandy
Middle School
Duncanville
High School
Hillcrest
Listing courtesy of Dana Oglesby of RE/MAX PREMIERE GROUP


Listing information is provided by Participants of the West Alabama MLS. IDX information is provided exclusively for personal, non-commercial use, and may not be used for any purpose other than to identify prospective properties consumers may be interested in purchasing. Information is deemed reliable but not guaranteed. Copyright 2026, West Alabama MLS.
Last checked: 2026-09-26 10:45 PM UTC

Neighborhood & Commute
Source: Walkscore
Save
Ask
Tour
Hide
Share