Harwood Real Estate

[WPL]
Save
Ask
Tour
Hide
Share
$849,600
41 Days On Site

2710 Beacon Hill Parkway
Tuscaloosa, AL 35406

For Sale|Single Family Residence|Active
4
Beds
4
Total Baths
3
Full Baths
1
Partial Bath
3,610
SqFt
$235
/SqFt
2007
Built
Subdivision:
The Ridges Of Wellington
County:
Tuscaloosa
Listing courtesy of Bonnie Trindade of Harwood Real Estate LLC
Call Now: (205) 764-1637
Is this the listing for you? We can help make it yours.
(205) 764-1637
2710 Beacon Hill Parkway2710 Beacon Hill Parkway2710 Beacon Hill Parkway2710 Beacon Hill Parkway
Save
Ask
Tour
Hide
Share

Mortgage Calculator

Monthly Payment (Est.)

$3,876
Calculator powered by Showcase IDX, a Constellation1 Company. Copyright ©2026 Information is deemed reliable but not guaranteed.

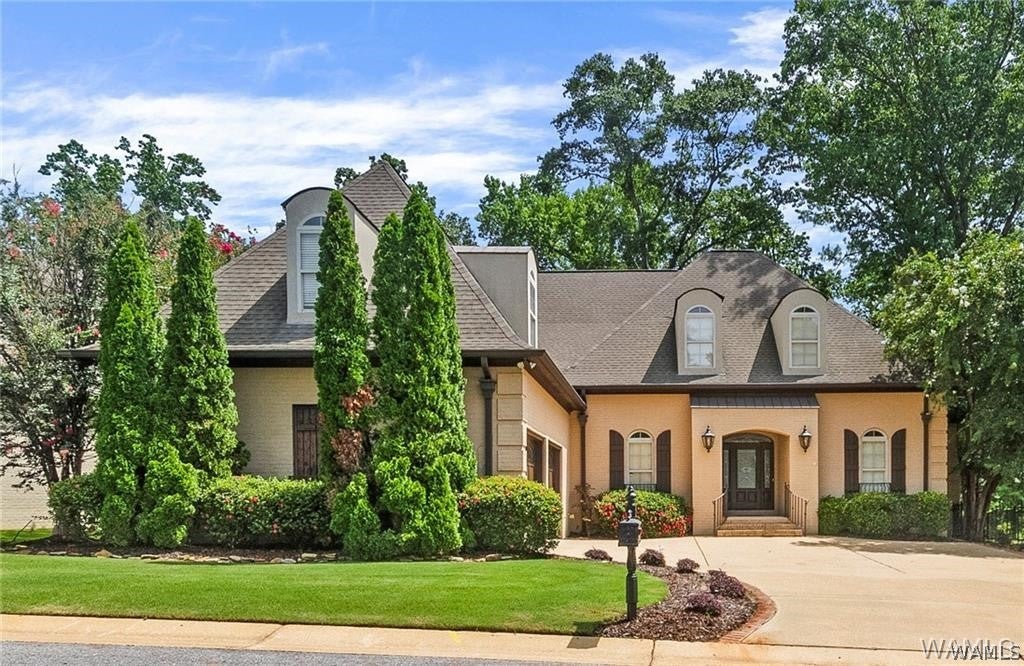
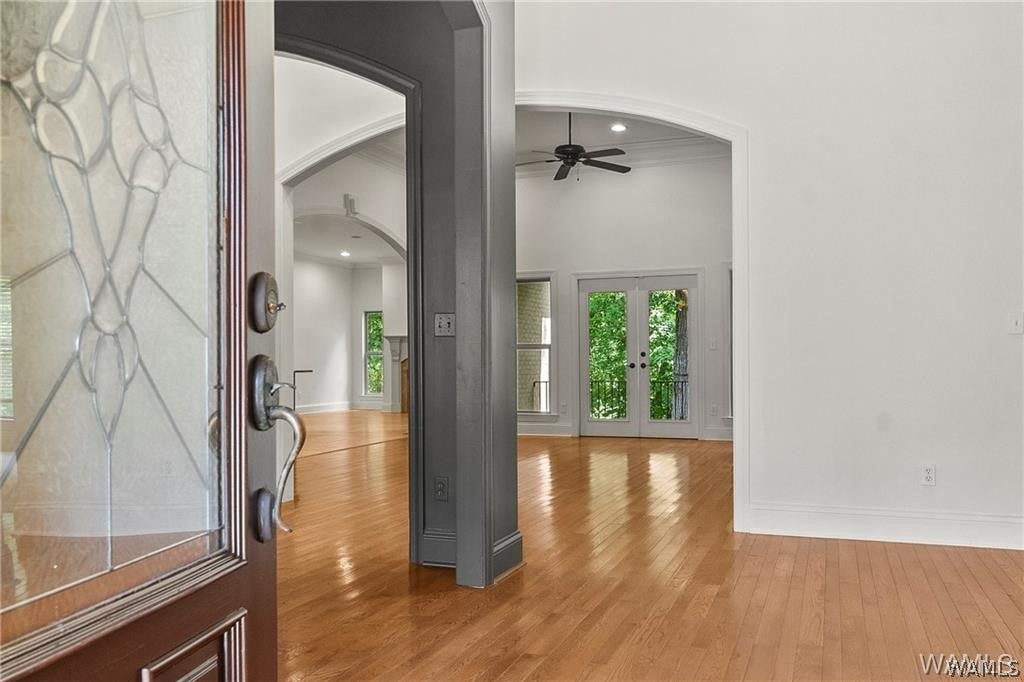
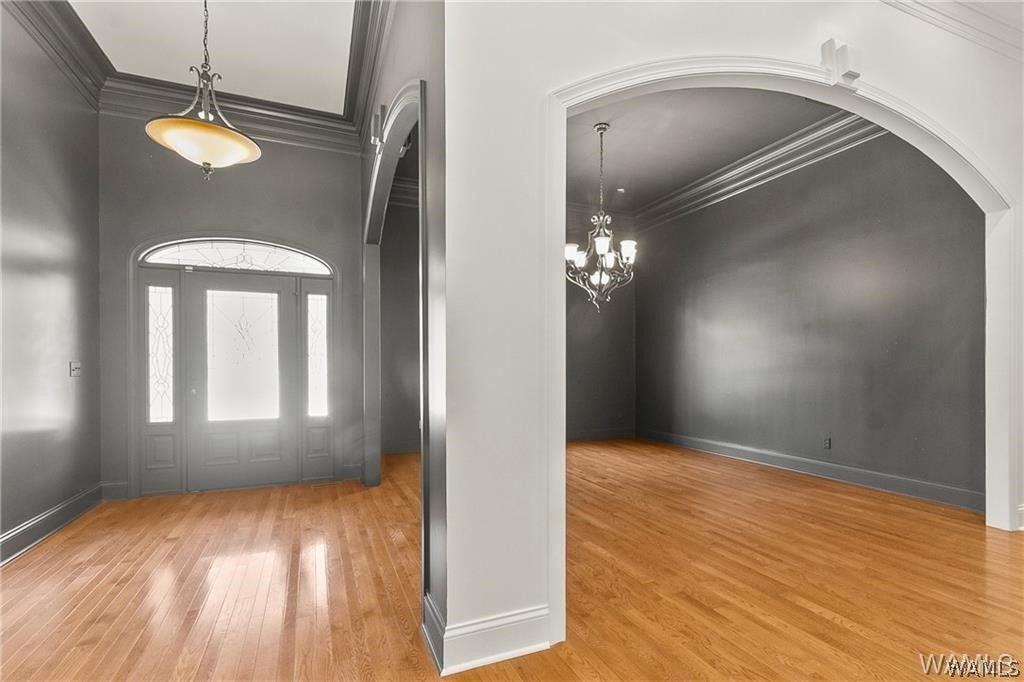
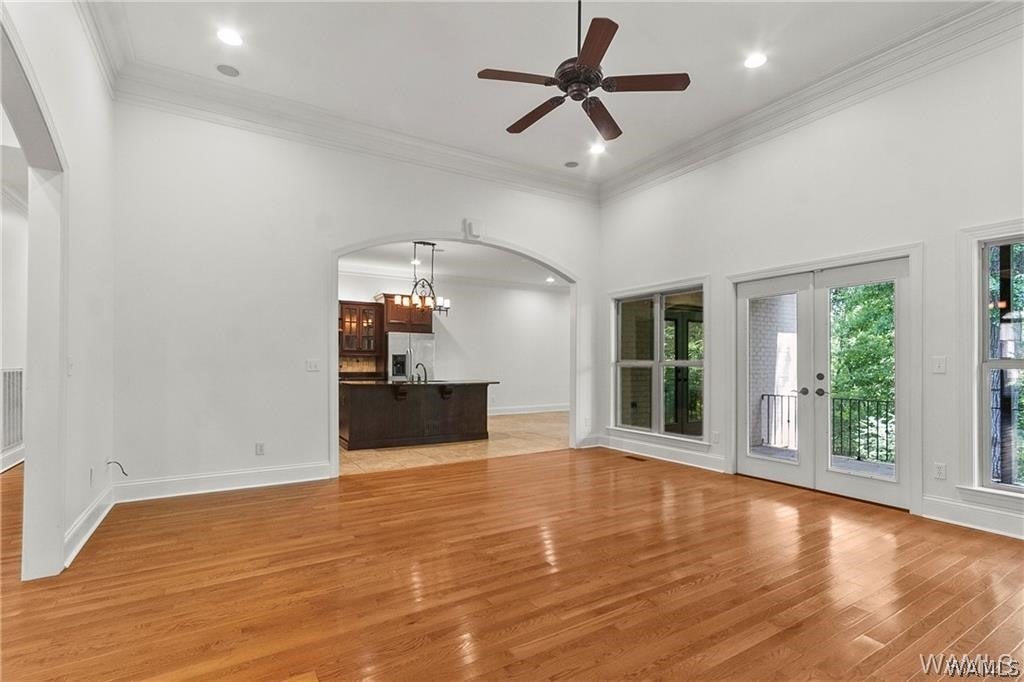
This 4-bedroom, 3.5-bath home offers 3,610 square feet in gated The Ridges of Wellington. This impressive floor plan features hardwood floors, crown molding, arched openings and custom built-ins. The kitchen offers granite countertops, rich wood cabinetry, stainless-steel appliances, a gas cooktop, distinctive vent hood and large island overlooking the breakfast and living areas. A fireplace anchors the light-filled great room, while the formal dining room provides an elegant setting for entertaining. The serene primary suite includes dual vanities and a separate tiled shower. Multiple covered porches and a patio overlook the fenced, wooded backyard. HOA-provided lawn care makes outdoor upkeep easy, leaving more time to enjoy this peaceful Tuscaloosa setting.

Save
Ask
Tour
Hide
Share
Listing Snapshot
Price 
$849,600
Days On Site 
41 Days
Bedrooms 
4
Inside Area (SqFt) 
3,610 sqft
Total Baths 
4
Full Baths 
3
Partial Baths 
1
Lot Size 
N/A
Year Built 
2007
MLS® Number 
176681
Status 
Active
Property Tax 
N/A
HOA/Condo/Coop Fees 
$220 monthly
Sq Ft Source 
Public Records
Friends & Family
Recent Activity
3 weeks agoPrice changed to $849,600
3 weeks agoListing updated with changes from the MLS®
a month agoListing first seen on site
General Features
Attached Garage 
Yes
Garage 
Yes
Levels 
One and One Half
Parking 
AttachedConcreteDrivewayGarageGarage Door Opener
Property Sub Type 
Single Family Residence
Security 
Smoke Detector(s)
SqFt Total 
3610
Style 
Other
Utilities 
Sewer Connected
Interior Features
Appliances 
Ice MakerDishwasherDisposalGas OvenGas RangeGas Water HeaterMicrowaveRefrigerator
Basement 
Crawl Space
Cooling 
Ceiling Fan(s)Multi Units
Fireplace 
Yes
Fireplace Features 
Gas Log
Fireplaces 
2
Flooring 
Hardwood
Heating 
Interior 
Breakfast BarCeiling Fan(s)Granite CountersKitchen IslandWalk-In Closet(s)
Laundry Features 
Main LevelLaundry Room
Save
Ask
Tour
Hide
Share
Exterior Features
Construction Details 
Brick
Exterior 
Rain Gutters
Pool Features 
None
Roof 
CompositionShingle
Spa Features 
Bath
Community Features
Association Fee 
$220.0
Association Fee Frequency 
Monthly
MLS Area 
(01) North of the River City
Financing Terms Available 
CashConventionalFHAUSDA LoanVA Loan
Roads 
Paved
Schools
School District
Unknown
Elementary School
Verner
Middle School
Northridge
High School
Northridge
Listing courtesy of Bonnie Trindade of Harwood Real Estate LLC


Listing information is provided by Participants of the West Alabama MLS. IDX information is provided exclusively for personal, non-commercial use, and may not be used for any purpose other than to identify prospective properties consumers may be interested in purchasing. Information is deemed reliable but not guaranteed. Copyright 2026, West Alabama MLS.
Last checked: 2026-09-14 05:58 AM UTC

Neighborhood & Commute
Source: Walkscore
Save
Ask
Tour
Hide
Share