Harwood Real Estate

[WPL]
Save
Ask
Tour
Hide
Share
$584,900
3 Days On Site

2525 Mclean Circle
Tuscaloosa, AL 35406

For Sale|Single Family Residence|Active
4
Beds
3
Total Baths
3
Full Baths
3,084
SqFt
$190
/SqFt
2010
Built
Subdivision:
Waterford
County:
Tuscaloosa
Listing courtesy of John Randall of Keller Williams Tuscaloosa
Call Now: (205) 764-1637
Is this the listing for you? We can help make it yours.
(205) 764-1637
2525 Mclean Circle2525 Mclean Circle2525 Mclean Circle2525 Mclean Circle
Save
Ask
Tour
Hide
Share

Mortgage Calculator

Monthly Payment (Est.)

$2,669
Calculator powered by Showcase IDX, a Constellation1 Company. Copyright ©2026 Information is deemed reliable but not guaranteed.

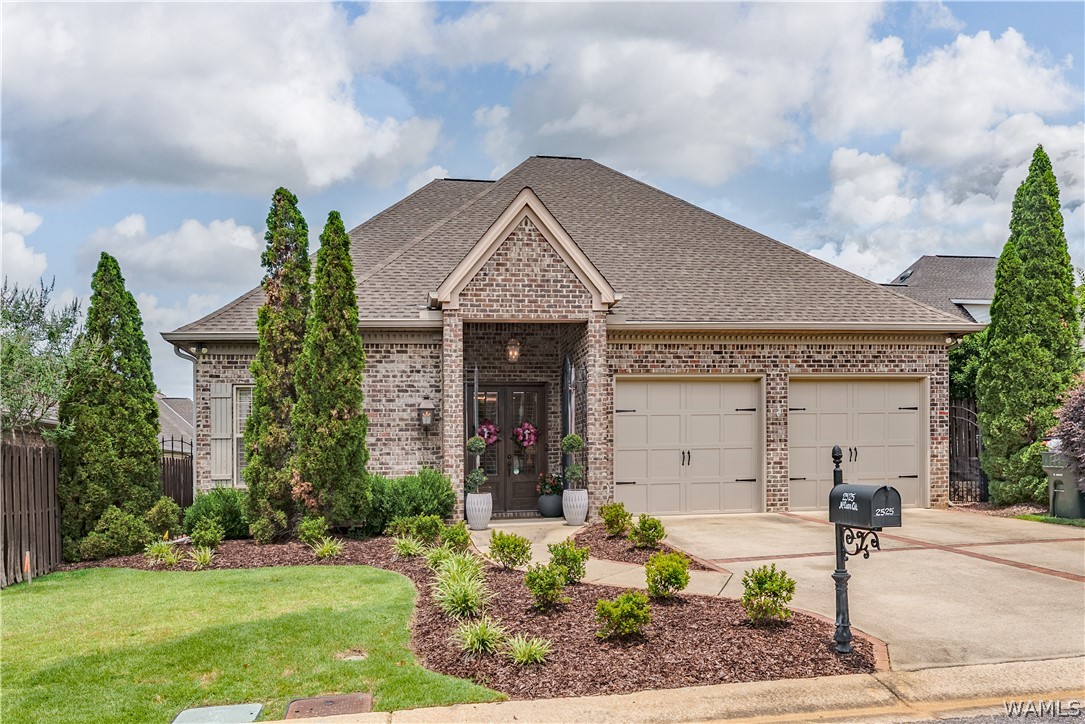
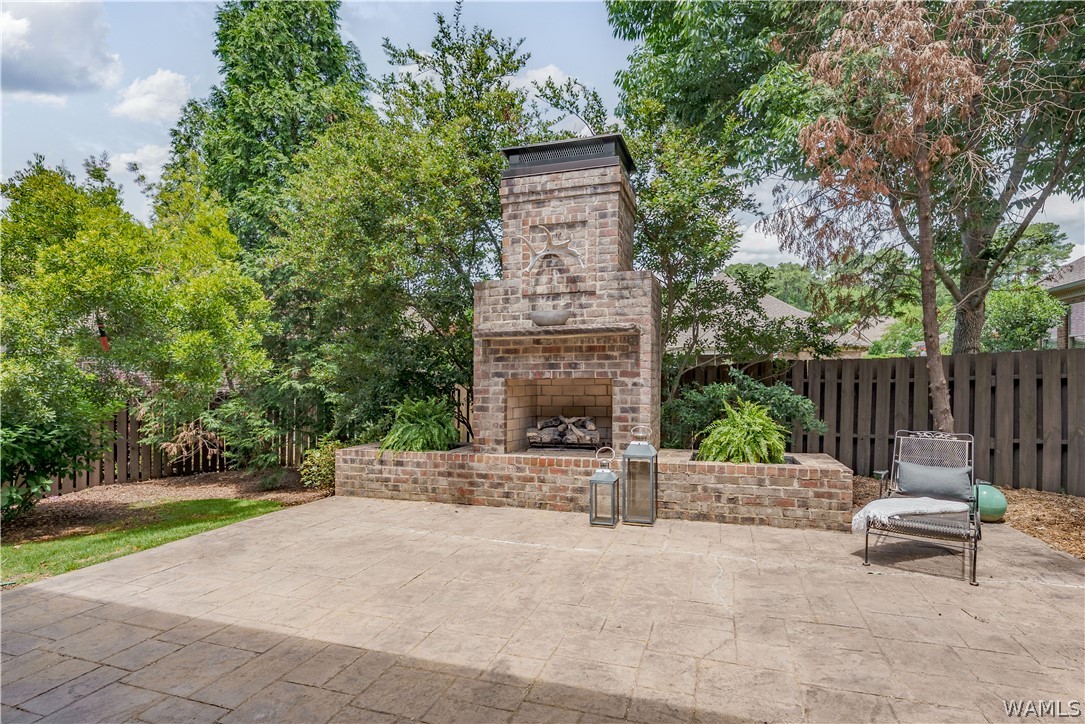
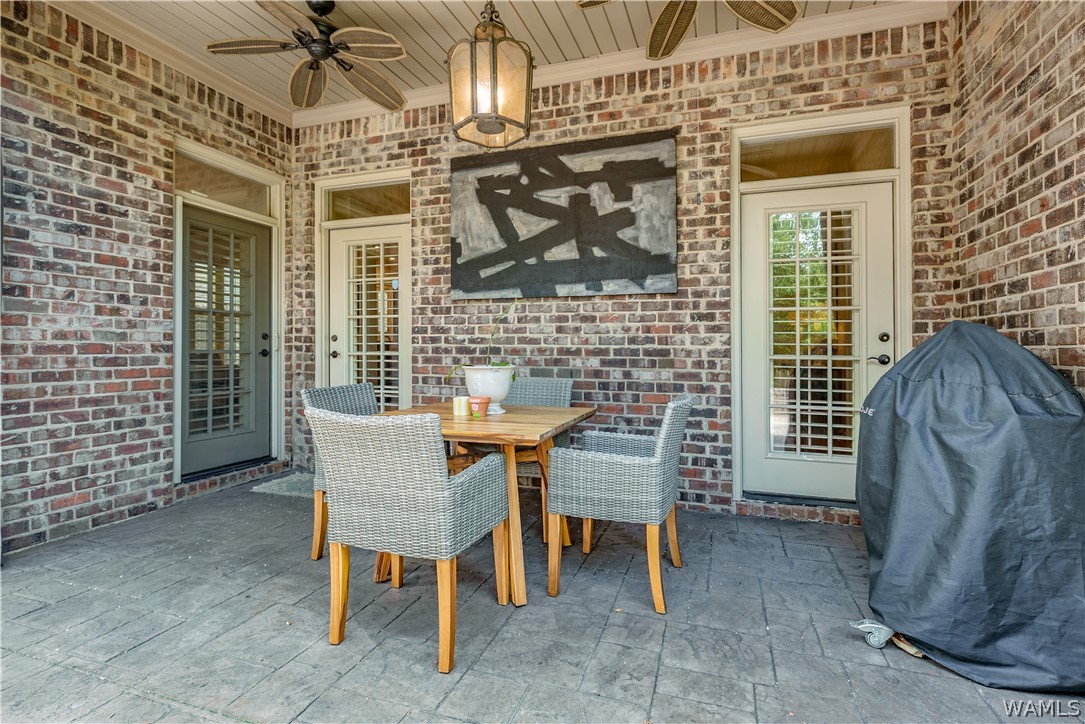
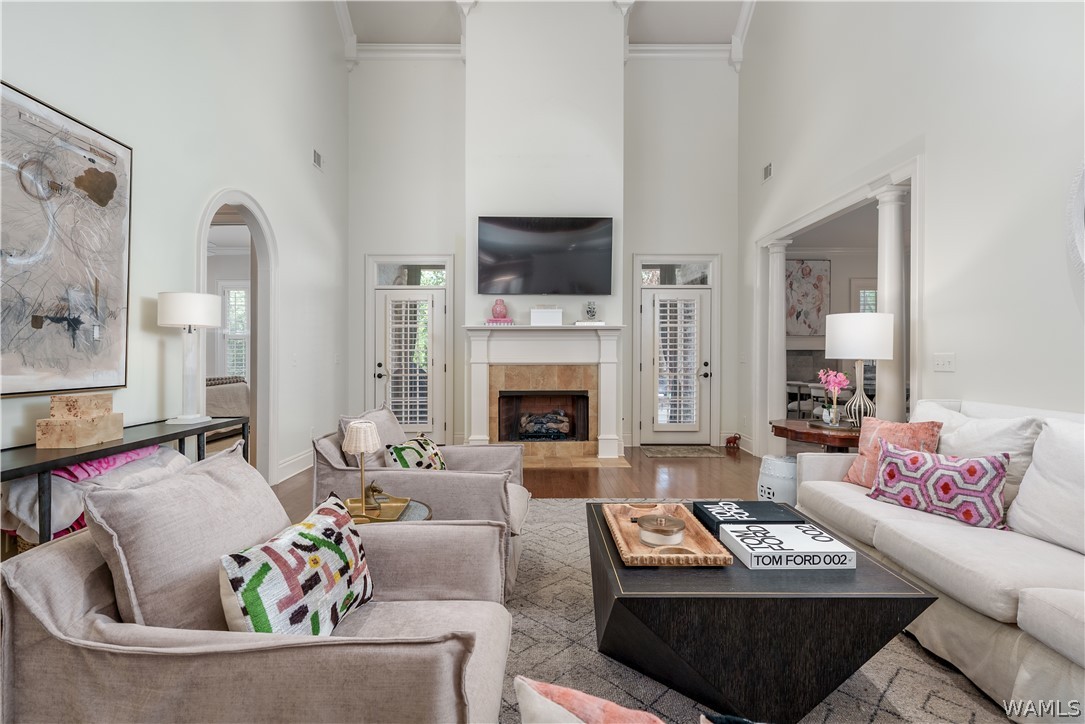
From the soaring ceilings to the inviting indoor and outdoor living spaces, this home is filled with thoughtful details and plenty of room to spread out. Hardwood floors flow throughout the main living areas, while the spacious living room opens to a well-appointed kitchen featuring stainless steel appliances, double wall oven, a gas cooktop, island, and pantry. The dining area offers a cozy fireplace, creating the perfect setting for gatherings. The main-level primary suite includes dual vanities, a soaking tub, tile walk-in shower, and linen closet, with two additional bedrooms also located on the main level. Upstairs features an additional bedroom plus a versatile bonus space that would make a great office, playroom, or media room. With plenty of storage throughout, a laundry room with mud sink, three fireplaces including a covered back porch with outdoor fireplace, open patio area, and fenced backyard, this home is designed for both comfort and entertaining.

Save
Ask
Tour
Hide
Share
Listing Snapshot
Price 
$584,900
Days On Site 
3 Days
Bedrooms 
4
Inside Area (SqFt) 
3,084 sqft
Total Baths 
3
Full Baths 
3
Partial Baths 
N/A
Lot Size 
0.14 Acres
Year Built 
2010
MLS® Number 
175375
Status 
Active
Property Tax 
$5,499
HOA/Condo/Coop Fees 
$83.33 monthly
Sq Ft Source 
Public Records
Friends & Family
Recent Activity
3 days agoListing first seen on site
3 days agoListing updated with changes from the MLS®
General Features
Acres 
0.14
Attached Garage 
Yes
Foundation 
Slab
Garage 
Yes
Garage Spaces 
2
Levels 
Two
Parking 
AttachedConcreteDrivewayGarage
Property Sub Type 
Single Family Residence
Security 
Smoke Detector(s)
SqFt Total 
3084
Style 
Garden Home
Utilities 
Cable AvailableSewer Connected
Water Source 
Public
Interior Features
Appliances 
OvenDouble OvenDishwasherGas CooktopDisposalMicrowaveRefrigeratorTankless Water Heater
Cooling 
Ceiling Fan(s)Central AirElectricMulti Units
Fireplace 
Yes
Fireplace Features 
Gas LogLiving RoomOutside
Flooring 
Hardwood
Heating 
CentralNatural Gas
Interior 
Ceiling Fan(s)Granite CountersPantrySoaking TubWalk-In Closet(s)Master Downstairs
Laundry Features 
InsideMain LevelLaundry Room
Window Features 
Double Pane WindowsPlantation Shutters
Save
Ask
Tour
Hide
Share
Exterior Features
Construction Details 
Brick Veneer
Exterior 
Rain GuttersLighting
Fencing 
Wood
Lot Features 
Level
Patio And Porch 
CoveredPatioPorch
Pool Features 
None
Roof 
CompositionShingle
Windows/Doors 
Double Pane WindowsPlantation Shutters
Community Features
Association Dues 
1000
Financing Terms Available 
CashConventionalFHAVA Loan
HOA Fee Frequency 
Annually
MLS Area 
(01) North of the River City
Roads 
Paved
Schools
School District
Unknown
Elementary School
Verner
Middle School
Northridge
High School
Northridge
Listing courtesy of John Randall of Keller Williams Tuscaloosa


Listing information is provided by Participants of the West Alabama MLS. IDX information is provided exclusively for personal, non-commercial use, and may not be used for any purpose other than to identify prospective properties consumers may be interested in purchasing. Information is deemed reliable but not guaranteed. Copyright 2026, West Alabama MLS.
Last checked: 2026-05-25 07:06 PM UTC

Neighborhood & Commute
Source: Walkscore
Save
Ask
Tour
Hide
Share