Harwood Real Estate

[WPL]
Save
Ask
Tour
Hide
Share
$829,900
6 Days On Site

6061 Candler Avenue
Tuscaloosa, AL 35406

For Sale|Single Family Residence|Active
5
Beds
3
Total Baths
3
Full Baths
3,563
SqFt
$233
/SqFt
2020
Built
Subdivision:
Highgrove
County:
Tuscaloosa
Listing courtesy of Caitlin Tubbs Wilson of HAMNER REAL ESTATE
Call Now: (205) 764-1637
Is this the listing for you? We can help make it yours.
(205) 764-1637
6061 Candler Avenue6061 Candler Avenue6061 Candler Avenue6061 Candler Avenue
Save
Ask
Tour
Hide
Share

Mortgage Calculator

Monthly Payment (Est.)

$3,786
Calculator powered by Showcase IDX, a Constellation1 Company. Copyright ©2026 Information is deemed reliable but not guaranteed.

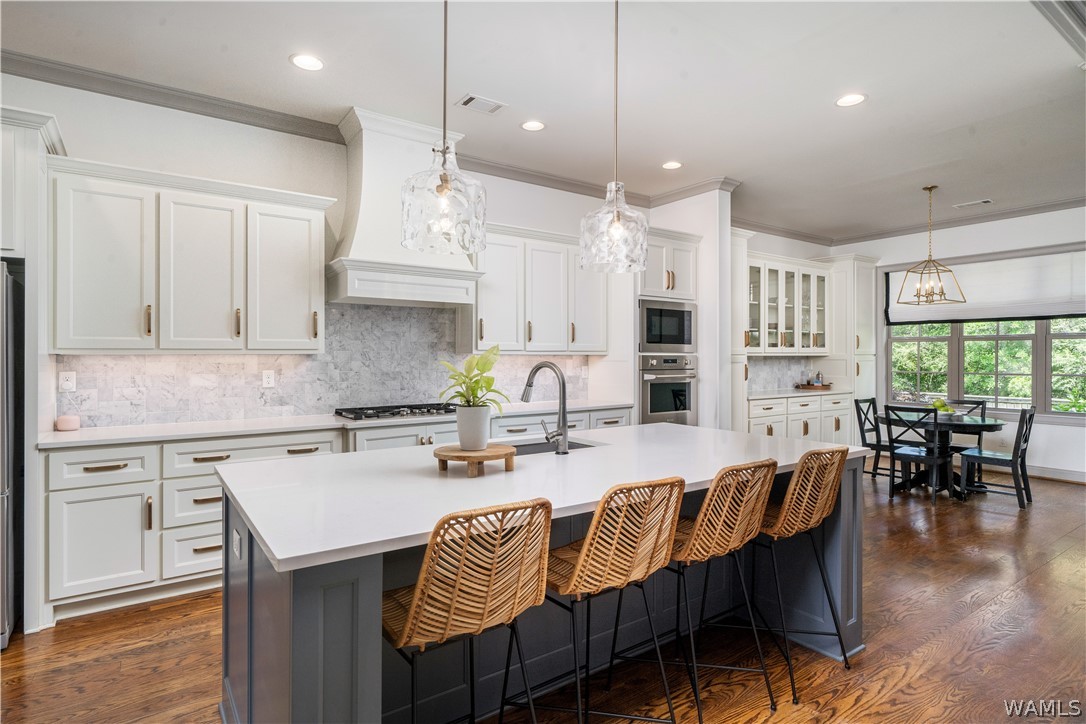
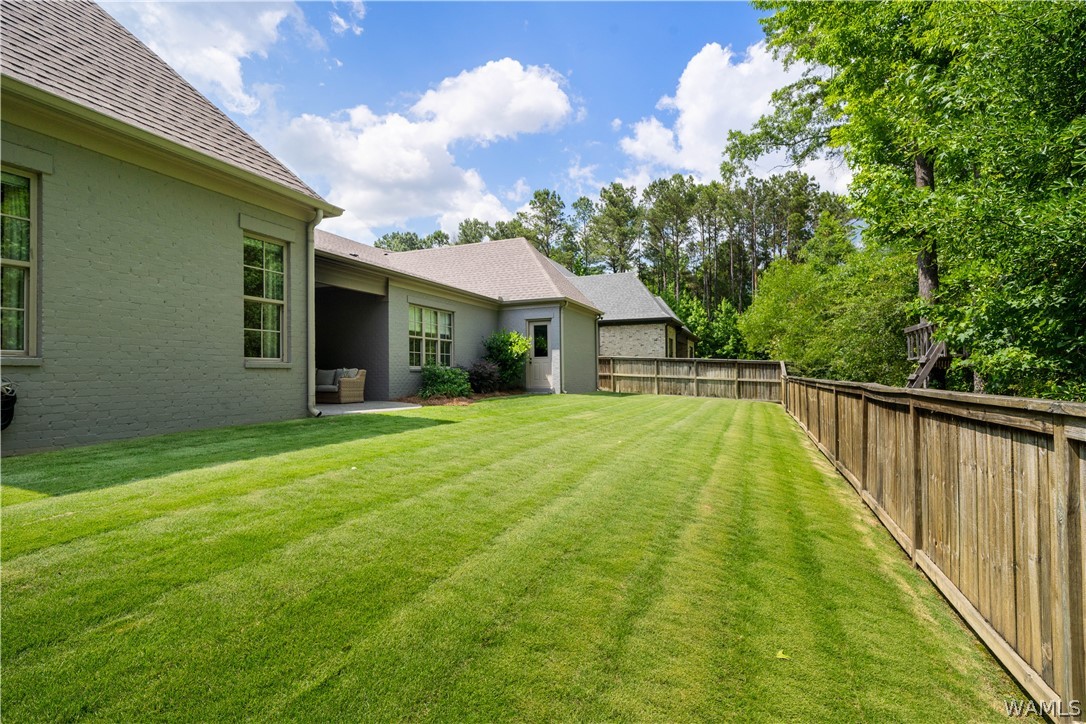
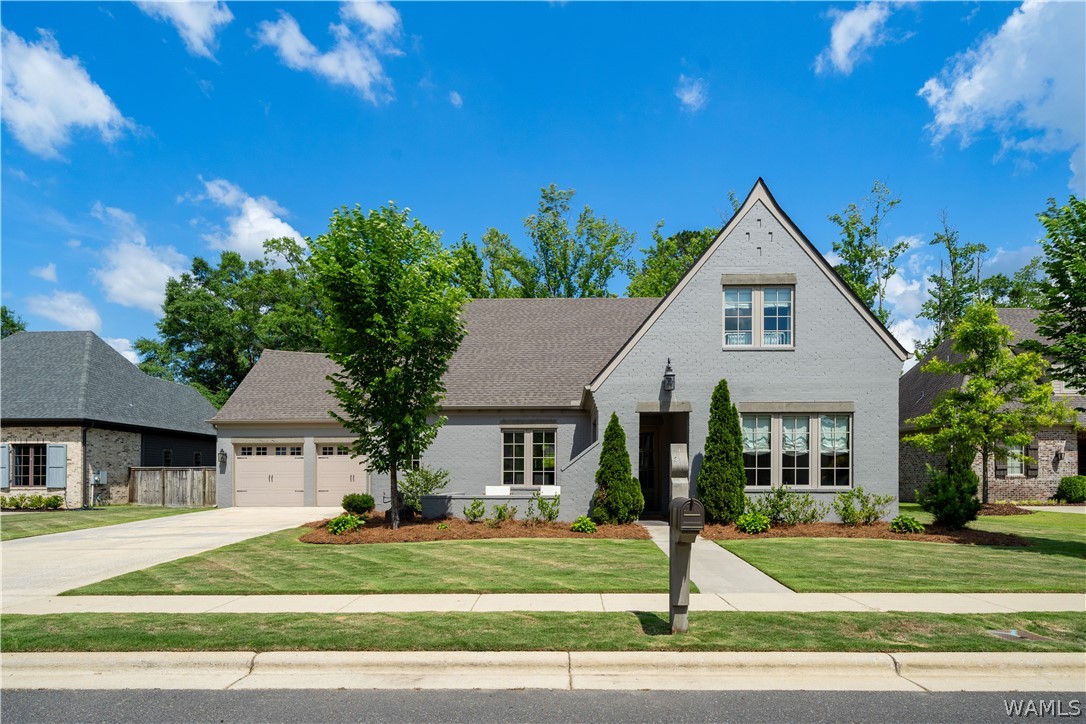
Highgrove is the kind of neighborhood people move into & immediately feel at home. The tree-lined streets, walking trails, pickleball courts, & a resort-style pool offer a lifestyle that feels both active & relaxed. With a rarely found treelined backdrop, this custom finished home fits seamlessly into that setting while offering a layout designed for real world living. Inside, natural light pours through large windows, giving the home a bright & welcoming feel throughout the day. The layout offers three bedrooms on the main level, including the spacious primary suite overlooking the backyard & trees beyond. The kitchen sits at the center of the home with a large island, abundant custom cabinetry, & an oversized breakfast nook. Upstairs, two bedrooms connected by a Jack-&-Jill bathroom & a large bonus room provide the perfect setup for guests, kids, or working from home. Outside, enjoy a covered back porch with fireplace, private backyard, tandem three-car garage, and enclosed workshop.

Save
Ask
Tour
Hide
Share
Listing Snapshot
Price 
$829,900
Days On Site 
6 Days
Bedrooms 
5
Inside Area (SqFt) 
3,563 sqft
Total Baths 
3
Full Baths 
3
Partial Baths 
N/A
Lot Size 
0.25 Acres
Year Built 
2020
MLS® Number 
175309
Status 
Active
Property Tax 
N/A
HOA/Condo/Coop Fees 
$83.33 monthly
Sq Ft Source 
Appraiser
Friends & Family
Recent Activity
6 days agoListing first seen on site
6 days agoListing updated with changes from the MLS®
General Features
Acres 
0.25
Foundation 
Slab
Garage 
Yes
Garage Spaces 
3
Levels 
Two
Parking 
ConcreteDrivewayGarage
Property Sub Type 
Single Family Residence
SqFt Total 
3563
Style 
Other
Utilities 
Sewer Connected
Interior Features
Appliances 
DishwasherGas CooktopTankless Water Heater
Cooling 
Ceiling Fan(s)ElectricMulti Units
Fireplace 
Yes
Fireplace Features 
ElectricGas LogLiving RoomOutside
Fireplaces 
2
Flooring 
Hardwood
Heating 
Natural Gas
Interior 
Breakfast BarCeiling Fan(s)Granite CountersKitchen IslandWalk-In Closet(s)Master Downstairs
Laundry Features 
Main LevelLaundry Room
Save
Ask
Tour
Hide
Share
Exterior Features
Construction Details 
Brick Veneer
Exterior 
Rain Gutters
Fencing 
Wood
Patio And Porch 
CoveredPatio
Pool Features 
CommunityAssociation
Roof 
CompositionShingle
Community Features
Association Amenities 
Pool
Association Dues 
1000
Community Features 
Pool
Financing Terms Available 
CashConventionalFHAVA Loan
HOA Fee Frequency 
Annually
MLS Area 
(01) North of the River City
Schools
School District
Unknown
Elementary School
Rock Quarry
Middle School
Northridge
High School
Northridge
Listing courtesy of Caitlin Tubbs Wilson of HAMNER REAL ESTATE


Listing information is provided by Participants of the West Alabama MLS. IDX information is provided exclusively for personal, non-commercial use, and may not be used for any purpose other than to identify prospective properties consumers may be interested in purchasing. Information is deemed reliable but not guaranteed. Copyright 2026, West Alabama MLS.
Last checked: 2026-05-25 07:11 PM UTC

Neighborhood & Commute
Source: Walkscore
Save
Ask
Tour
Hide
Share